Feel • Function • Flow
Portfolio
Interior spaces designed around the people who live in them.
Every project begins by understanding what isn’t working — and why.
From there, the space is redesigned so it feels right, functions properly, and supports the way it’s used day to day.
Below is a selection of recent projects, each reflecting this approach in practice.
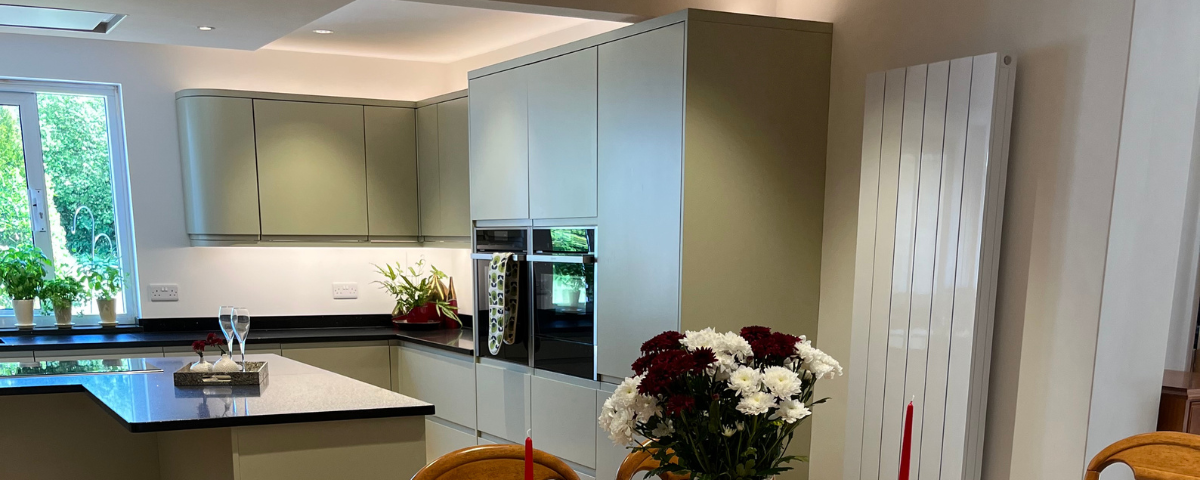
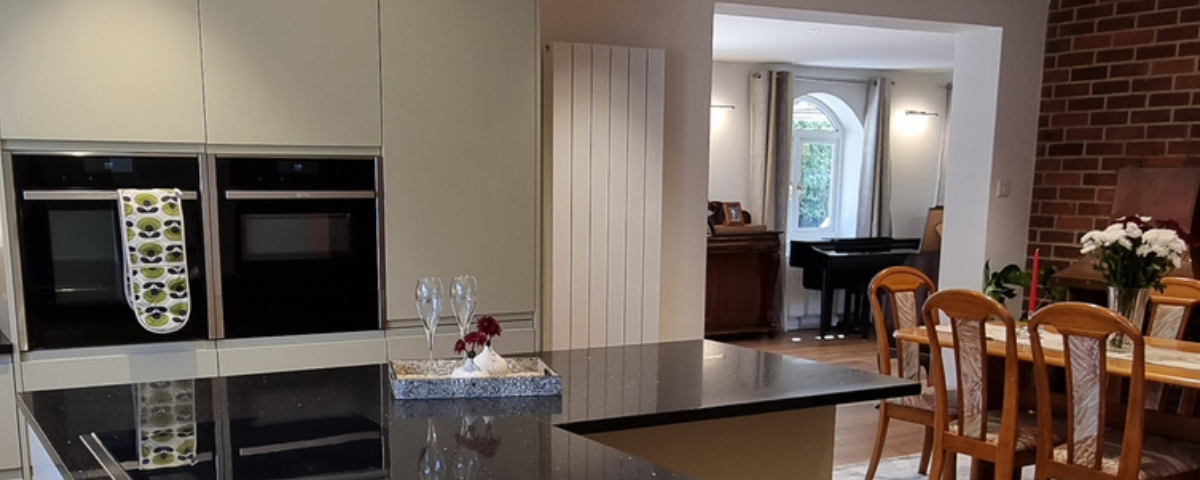
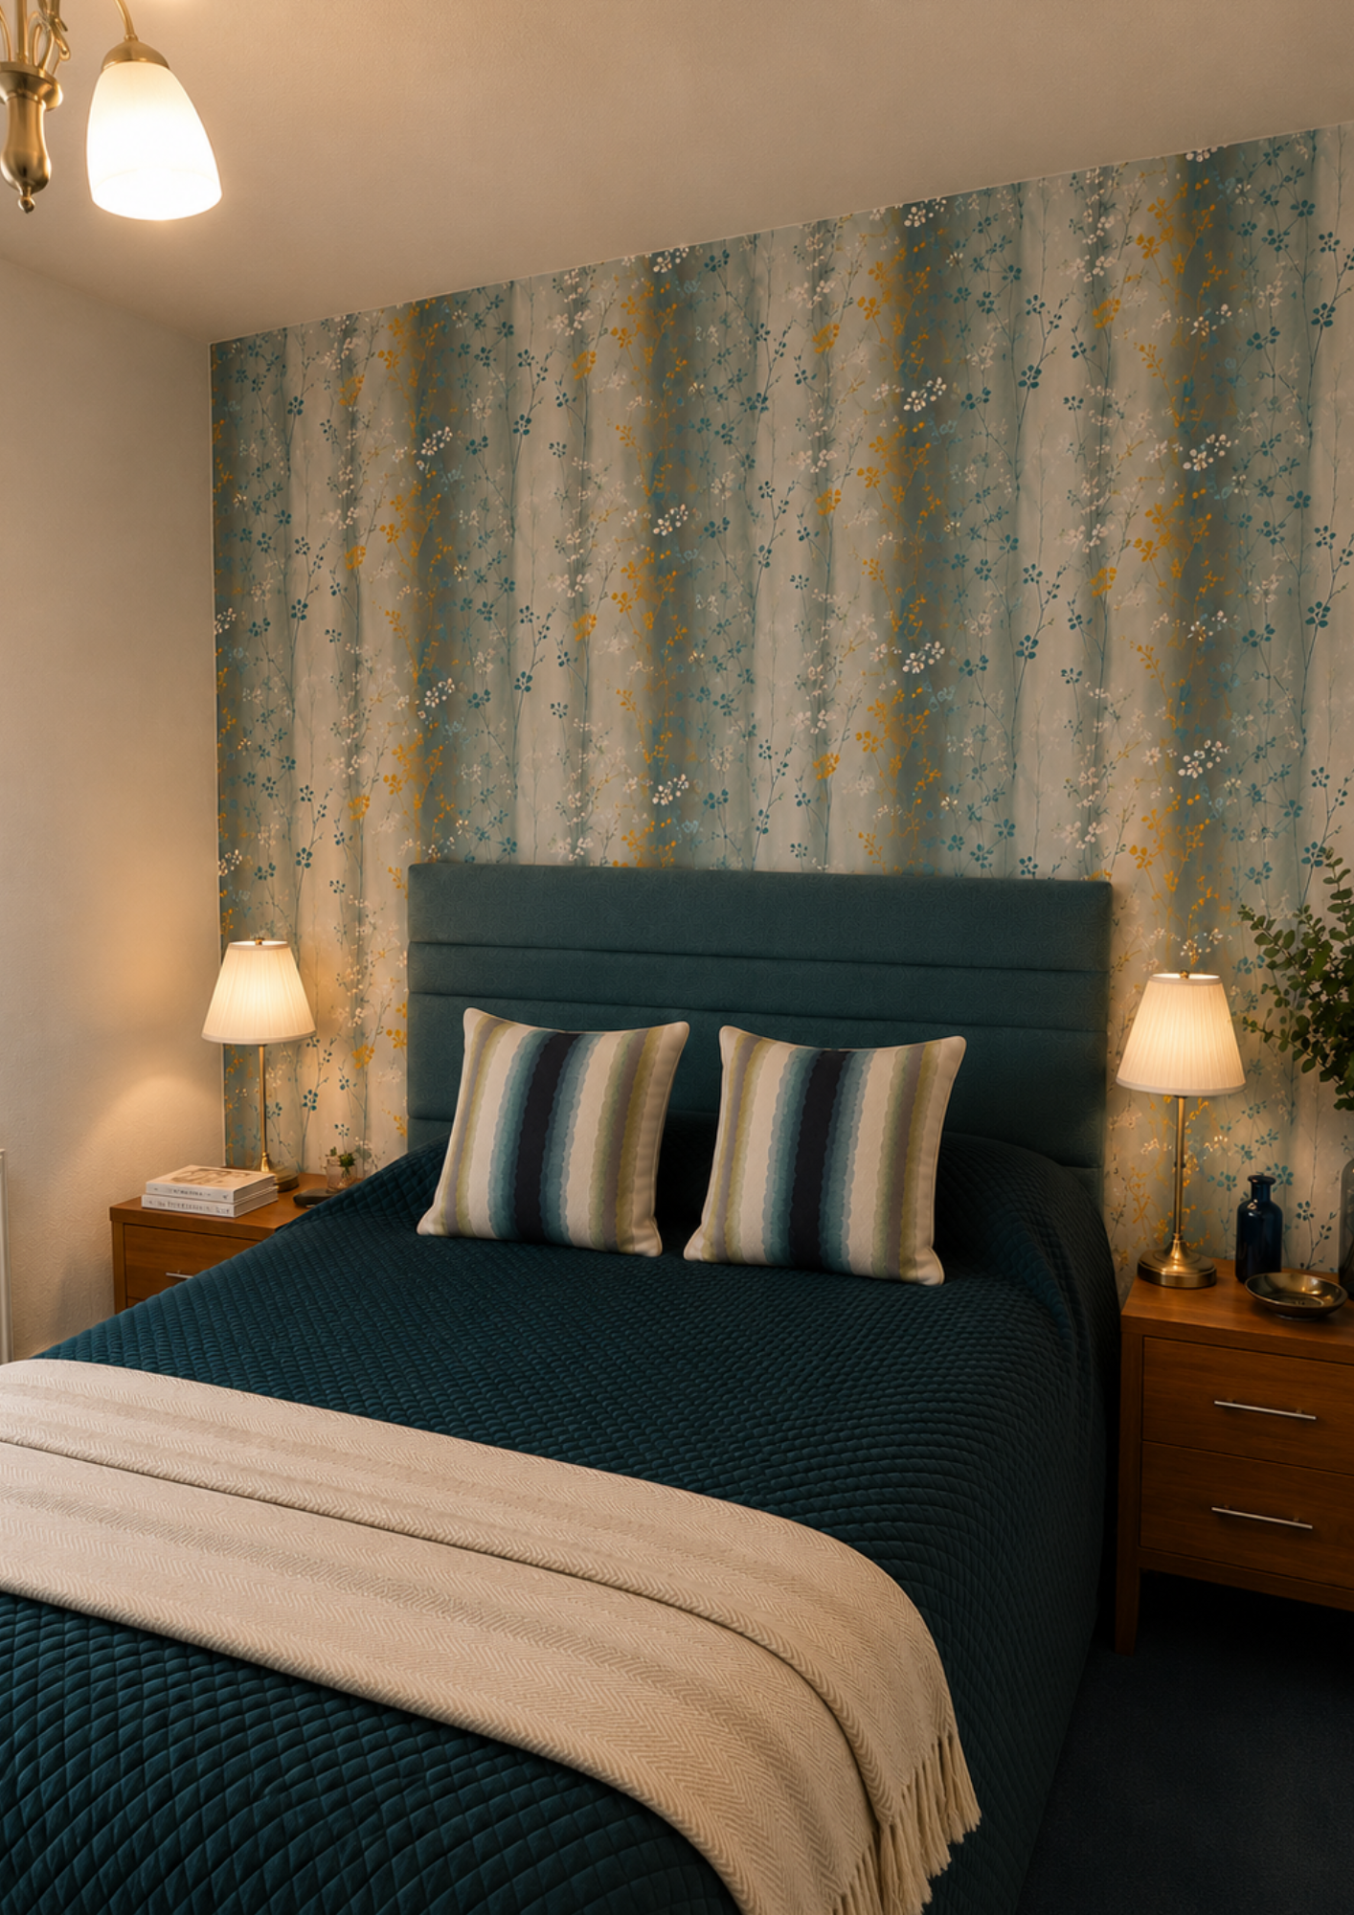
Selected Design Work
Concept development, space planning and visualisation across hospitality and residential interiors.
Restaurant Design
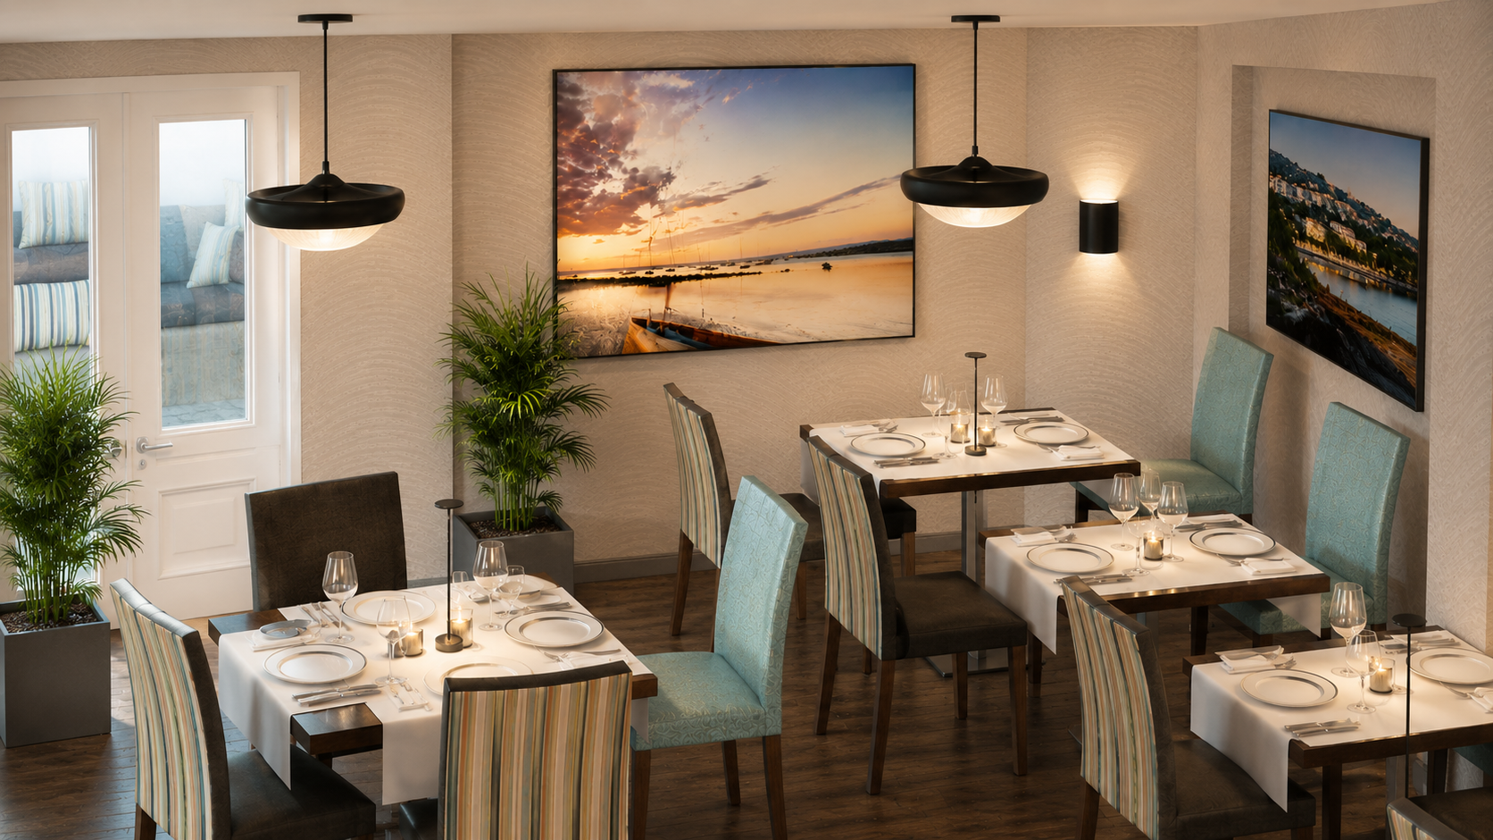
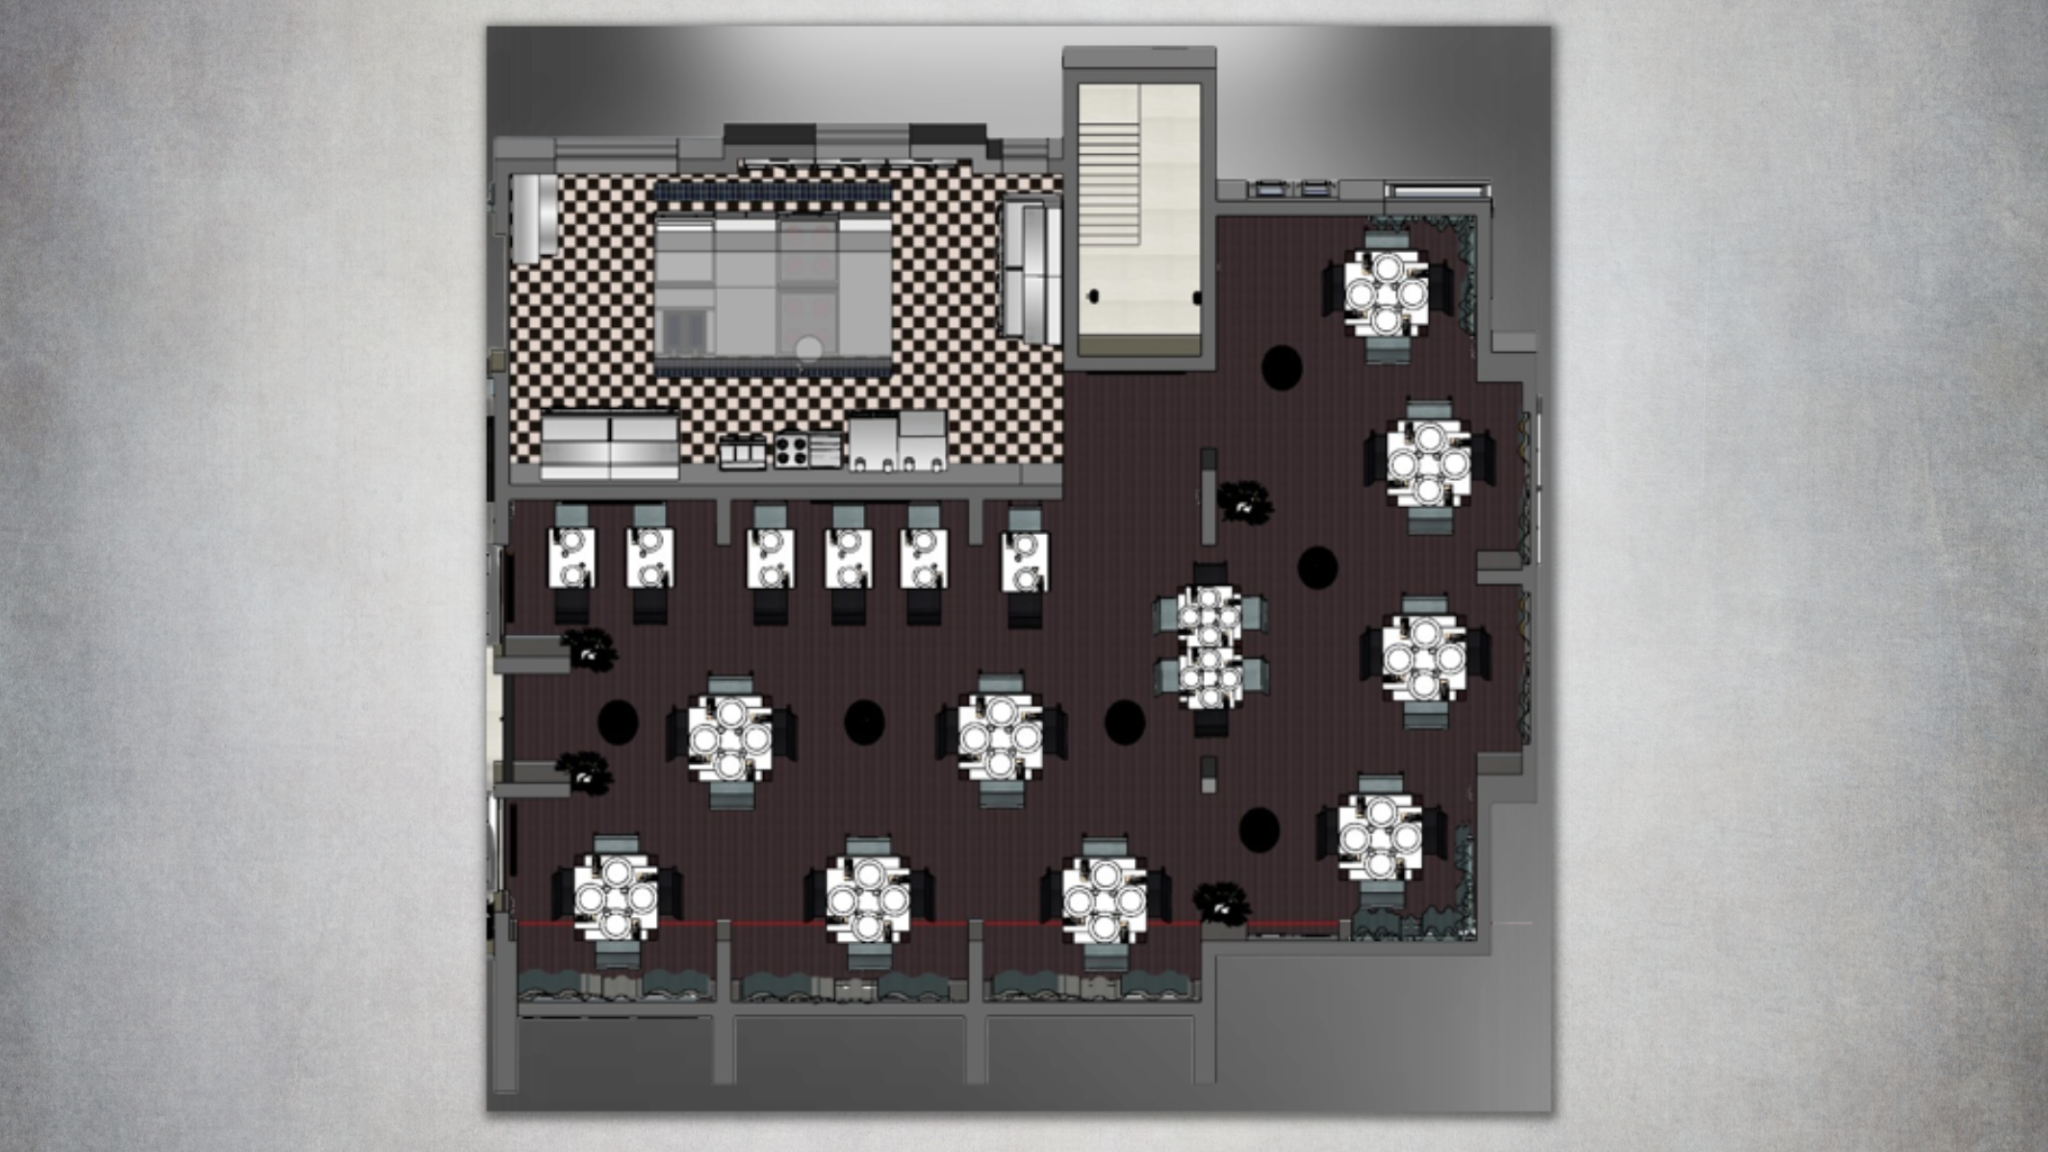
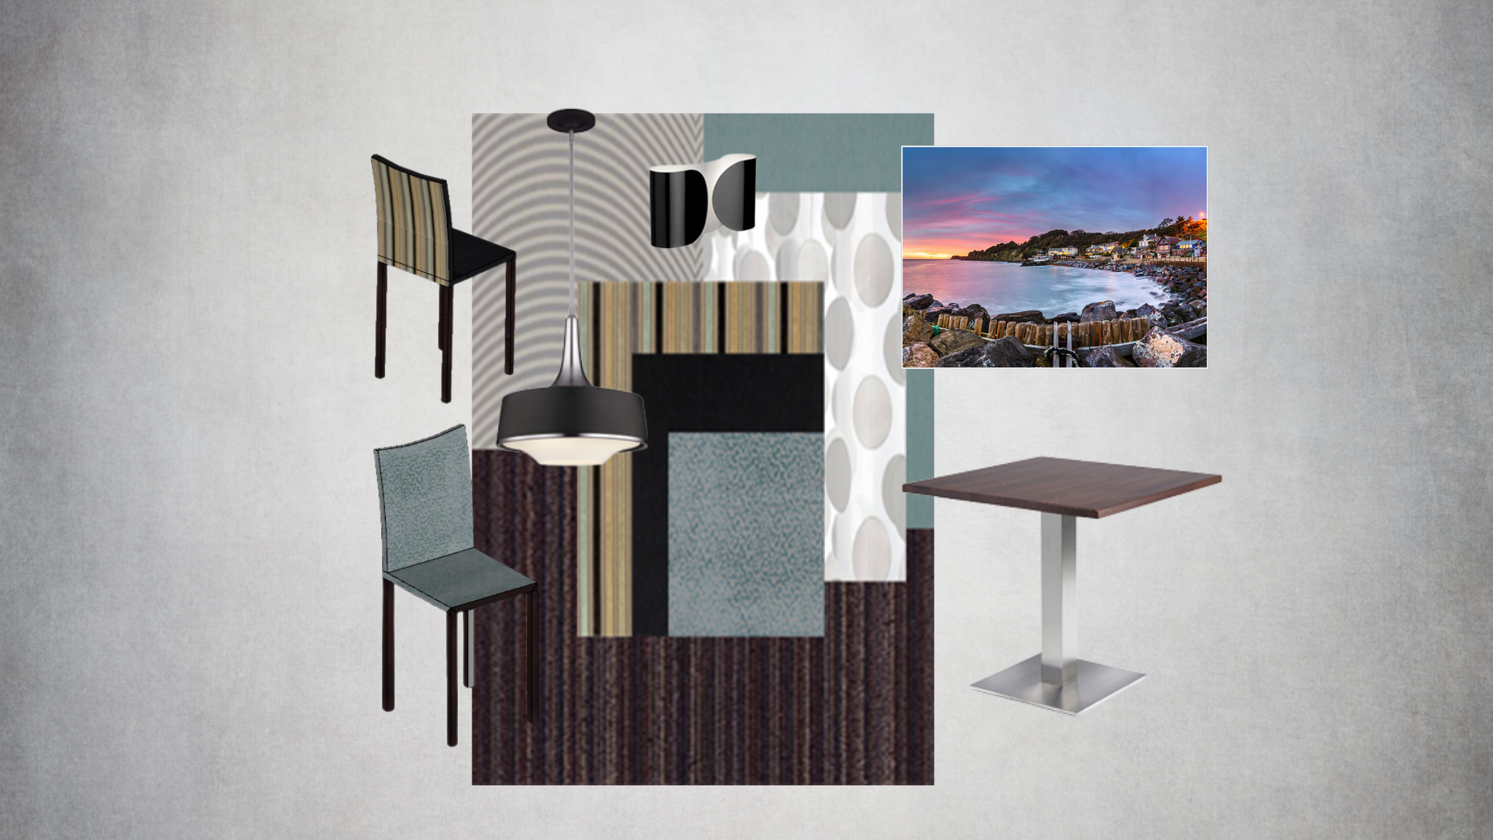
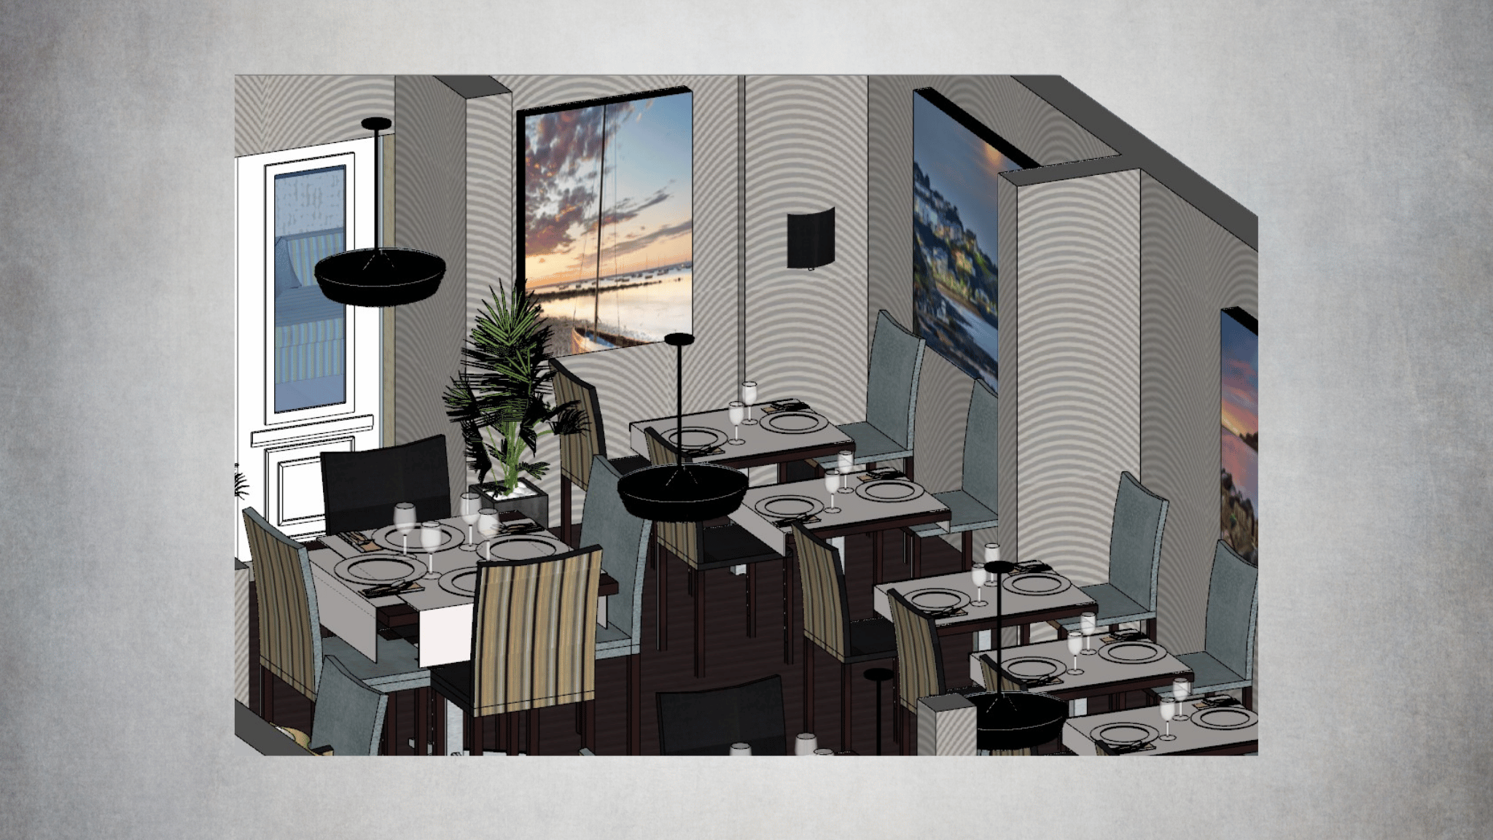
A restaurant concept developed to create a welcoming dining experience, with careful consideration given to layout, circulation, lighting and atmosphere. Space planning, furniture, finishes and visualisation were brought together to create a cohesive interior with a strong sense of place
Boutique Hotel Lounge Design
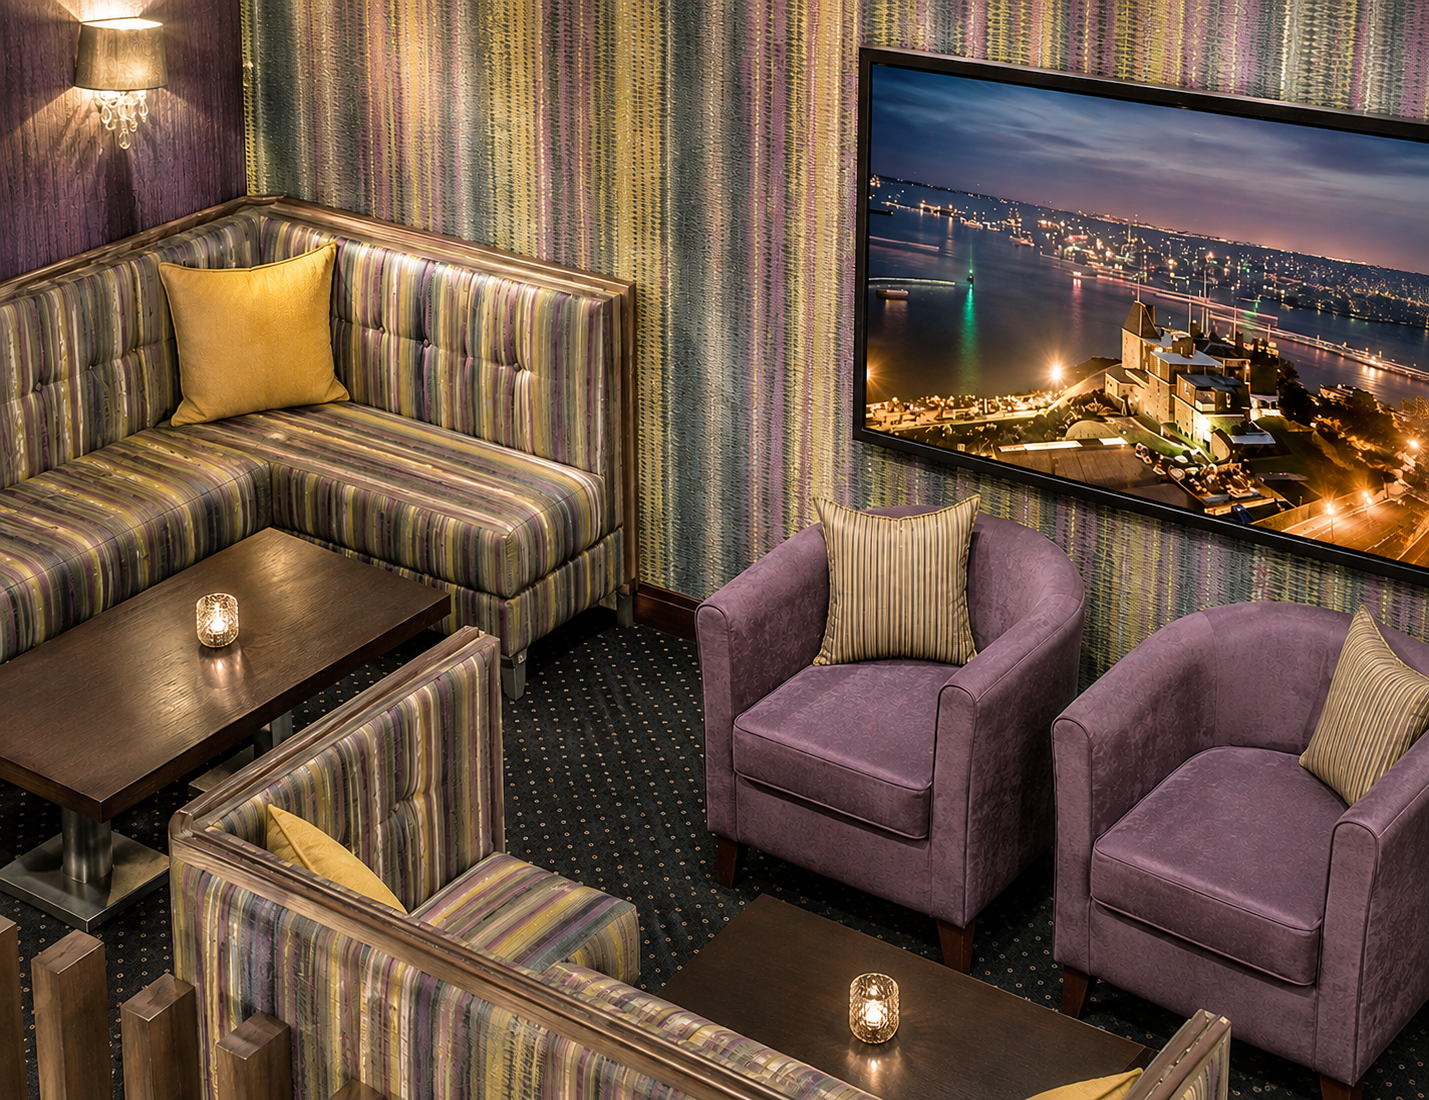
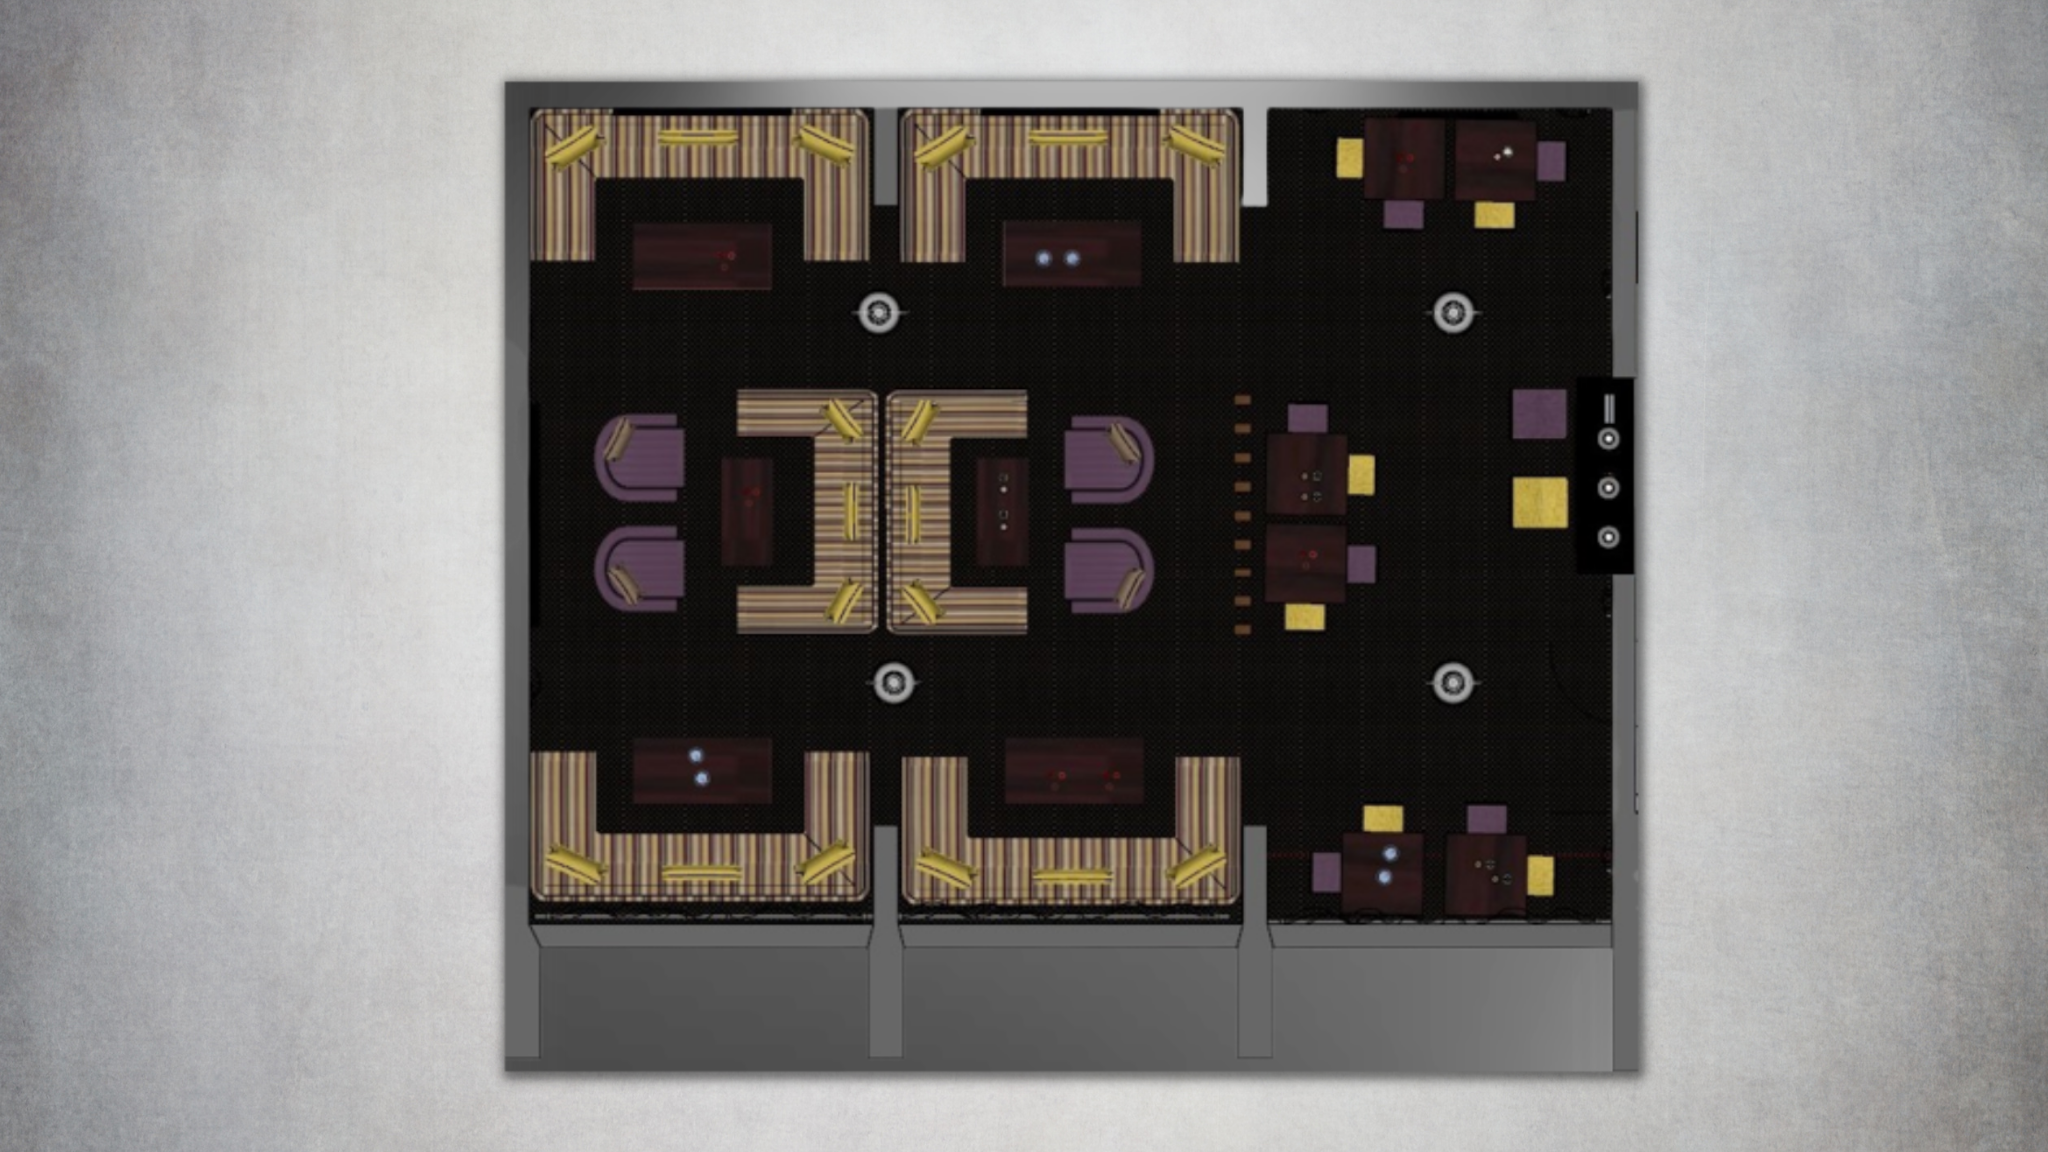
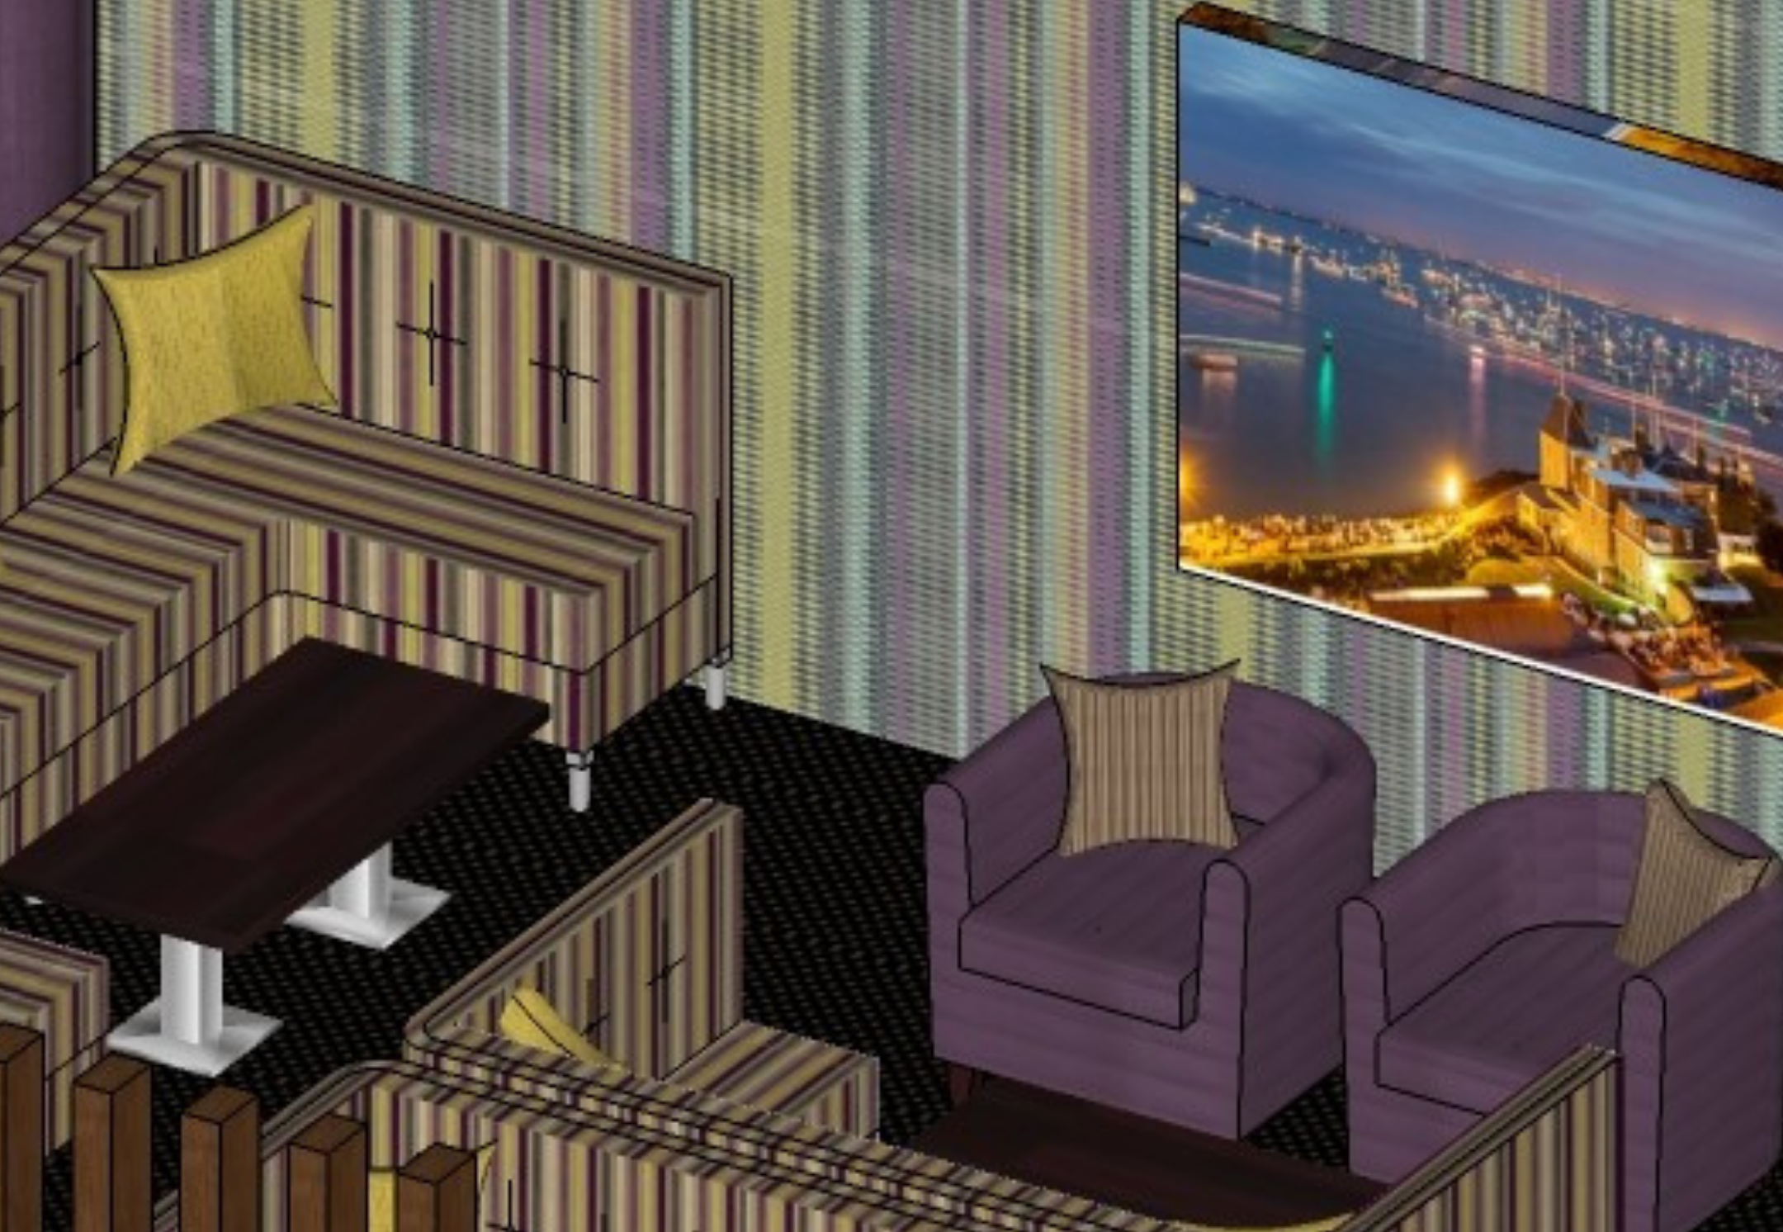
A boutique hotel lounge designed to create a relaxed and welcoming environment, with distinct seating areas for socialising, conversation and quieter moments.
Space planning, furniture and finishes were brought together to create clearly defined zones while maintaining a comfortable flow throughout the space.
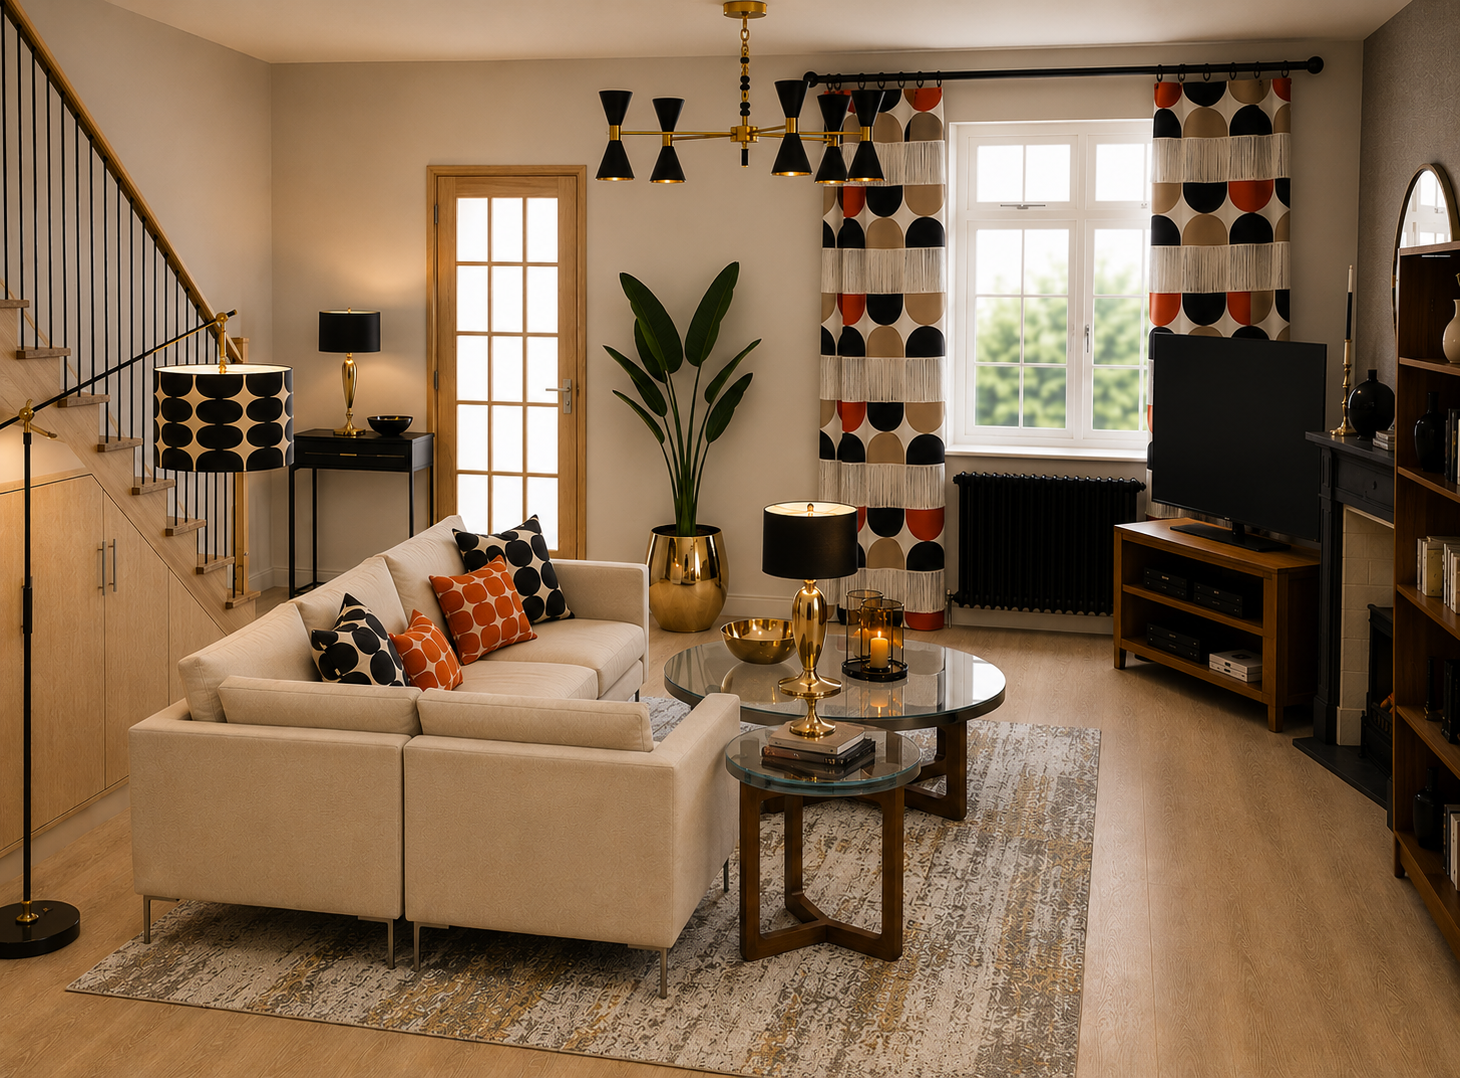
Living Room Design Concept
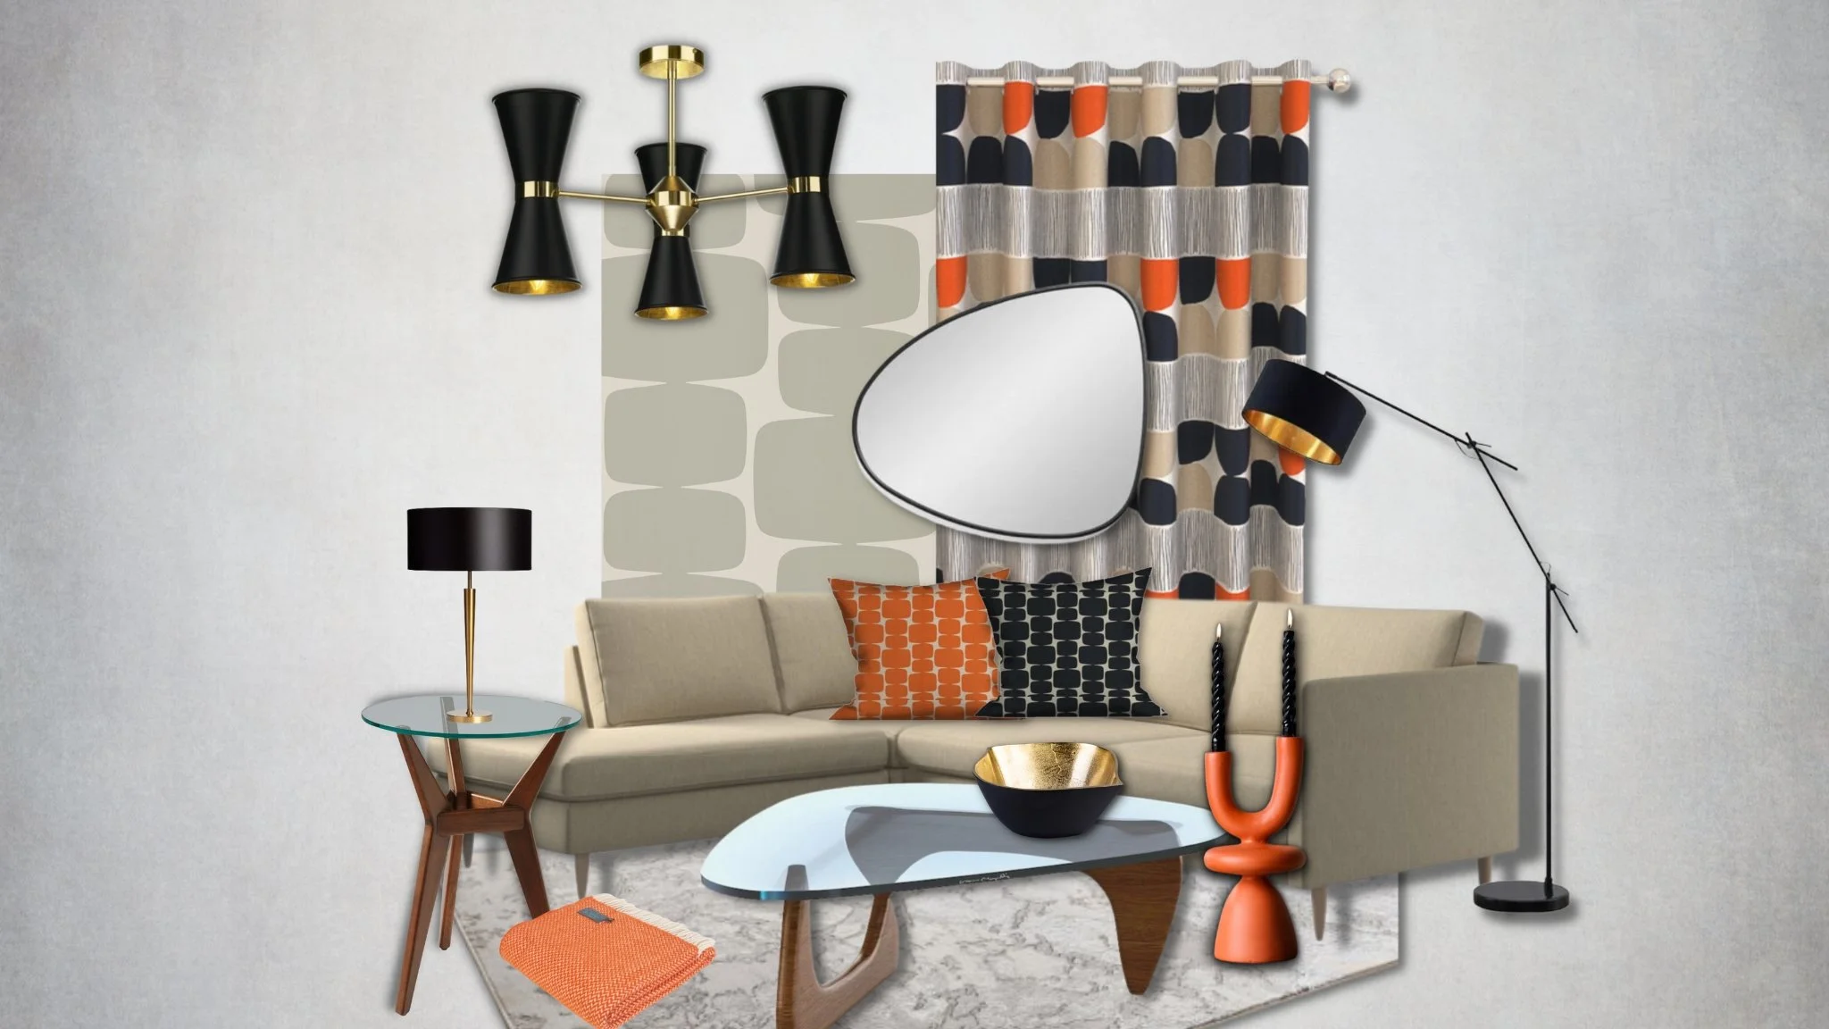
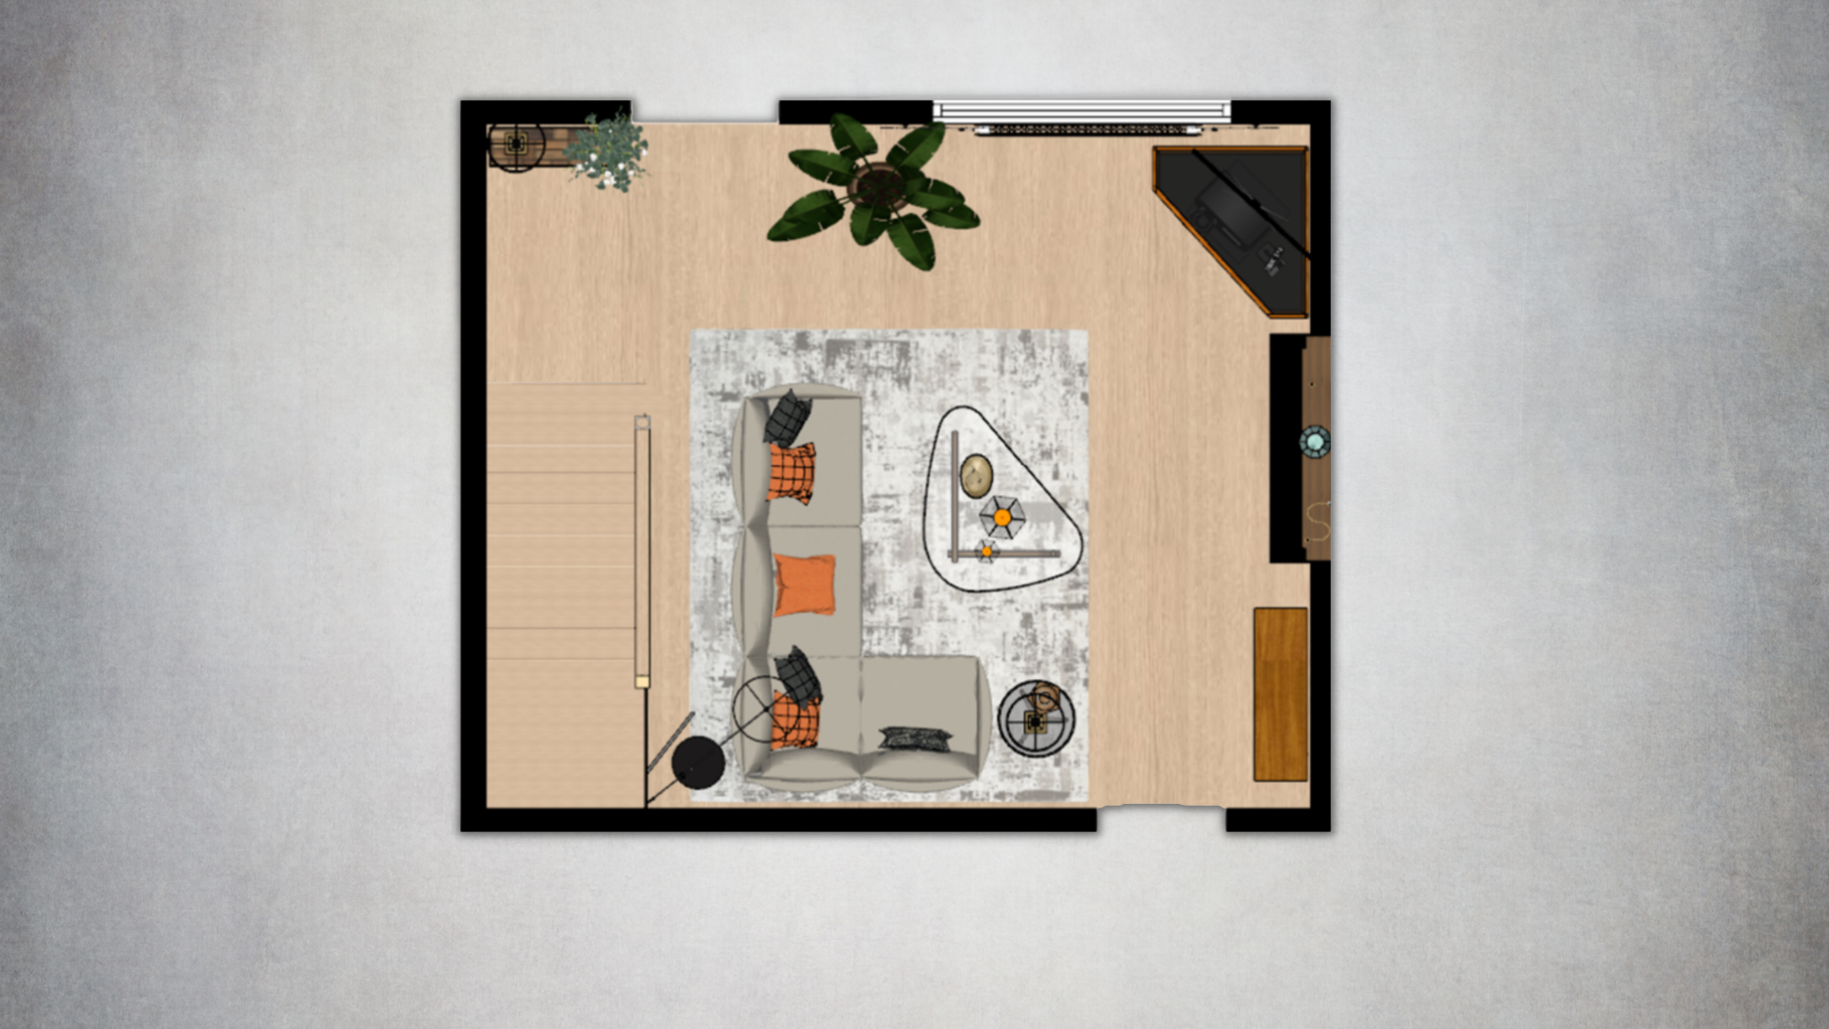
A living room concept developed from the design direction through to space planning and visualisation. The scheme brings together warm neutrals, bold pattern and mid-century influences, with the layout designed to create a comfortable seating area while maintaining a clear flow through the room.
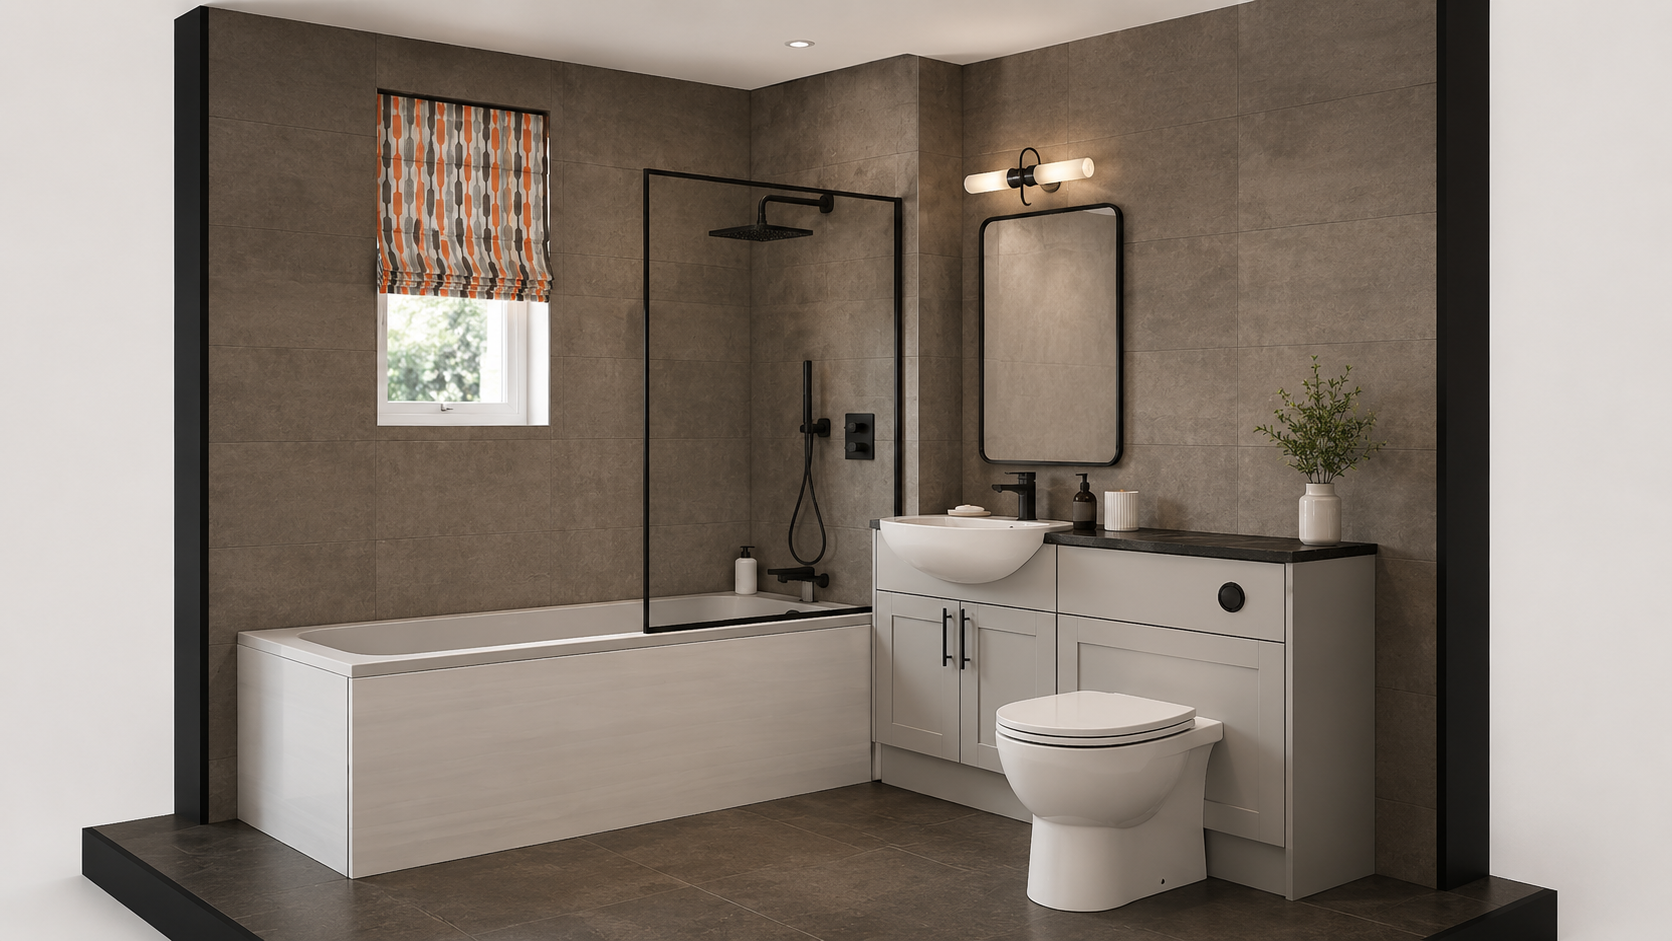
Bathroom Design Concept
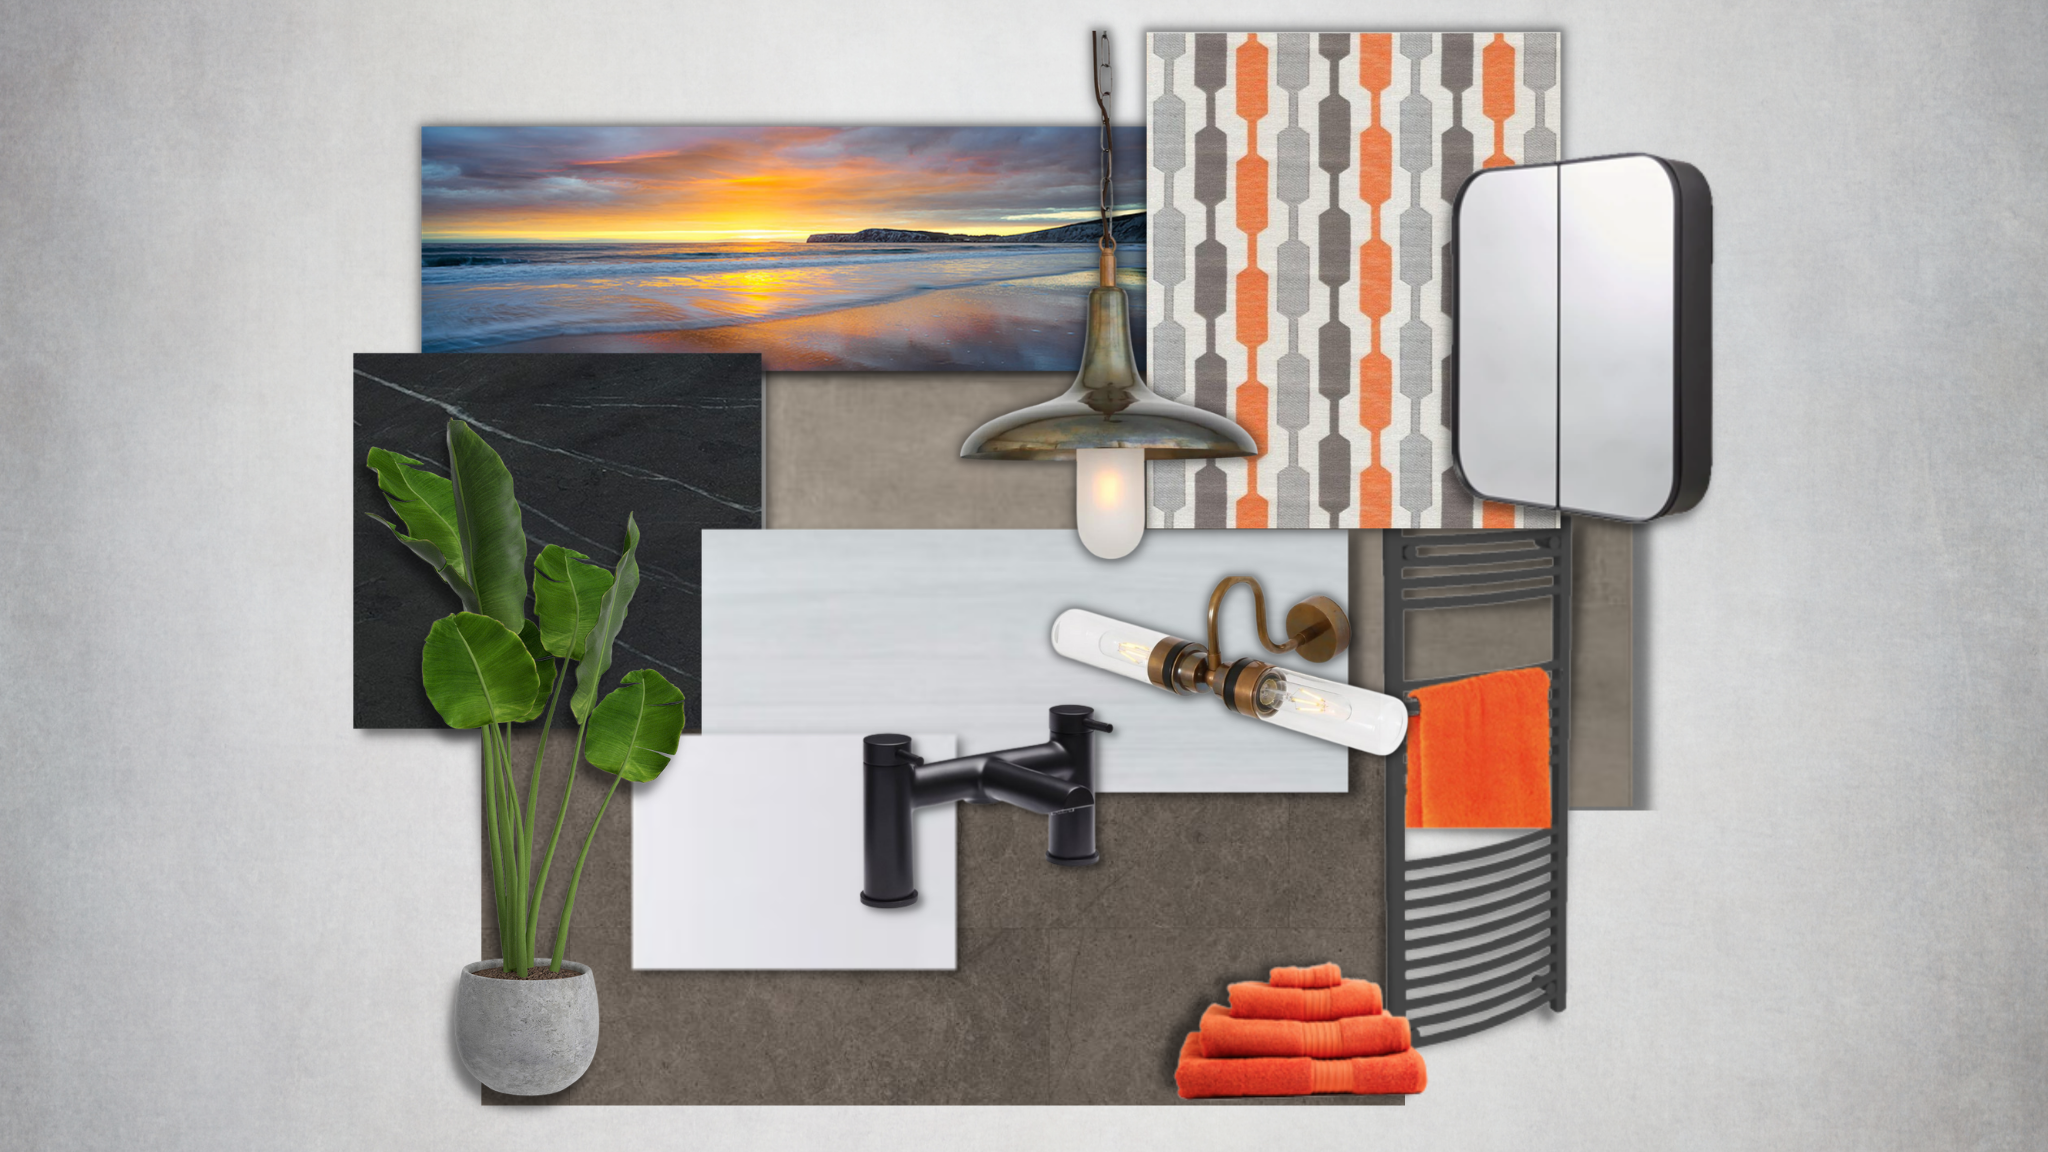
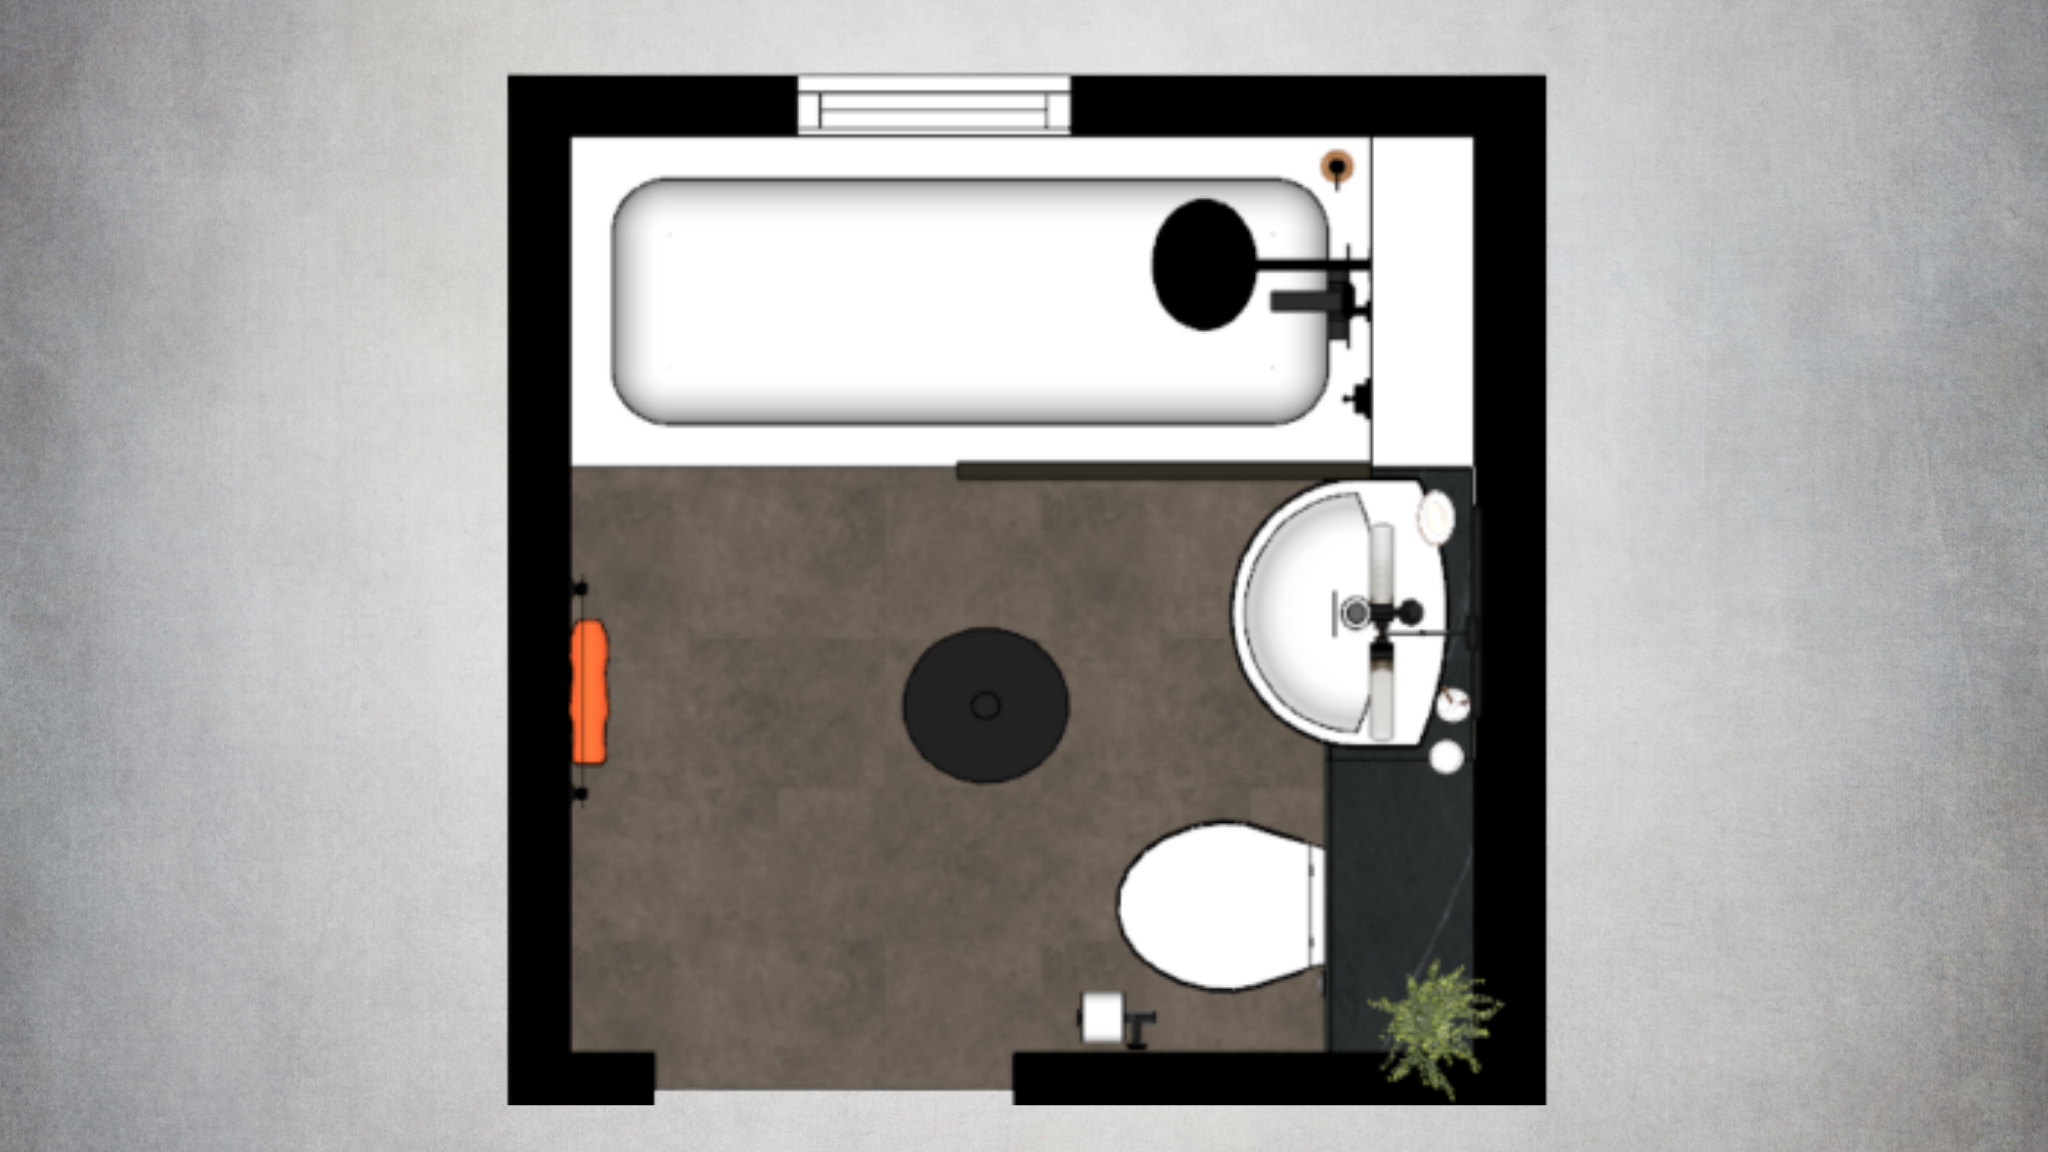
A bathroom concept developed from design direction through to space planning and visualisation. The scheme combines warm stone finishes with black fittings and touches of orange, with the layout designed to make practical use of the space while creating a cohesive, contemporary feel.