Feel • Function • Flow
Principal Bedroom & En-suite
A dated principal bedroom and adjoining en-suite redesigned to create calmer, more contemporary spaces with streamlined storage, improved flow and a cohesive colour scheme.
The challenge
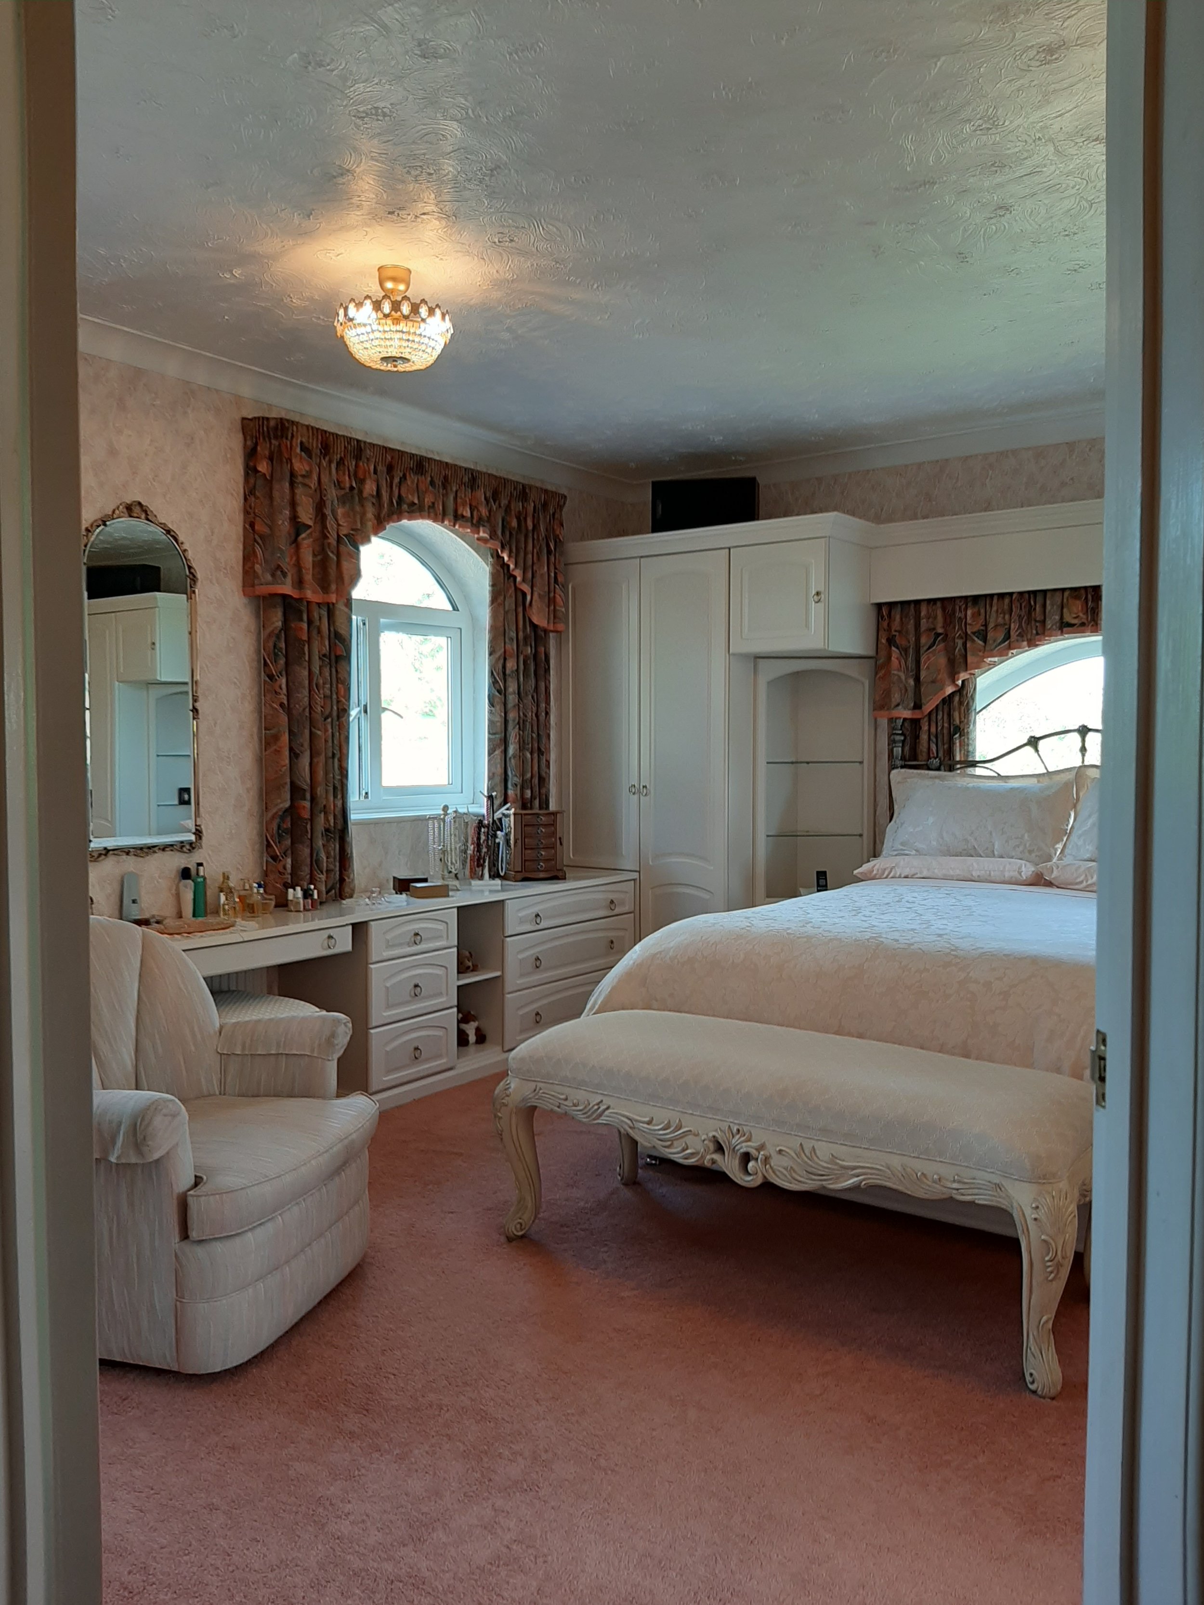
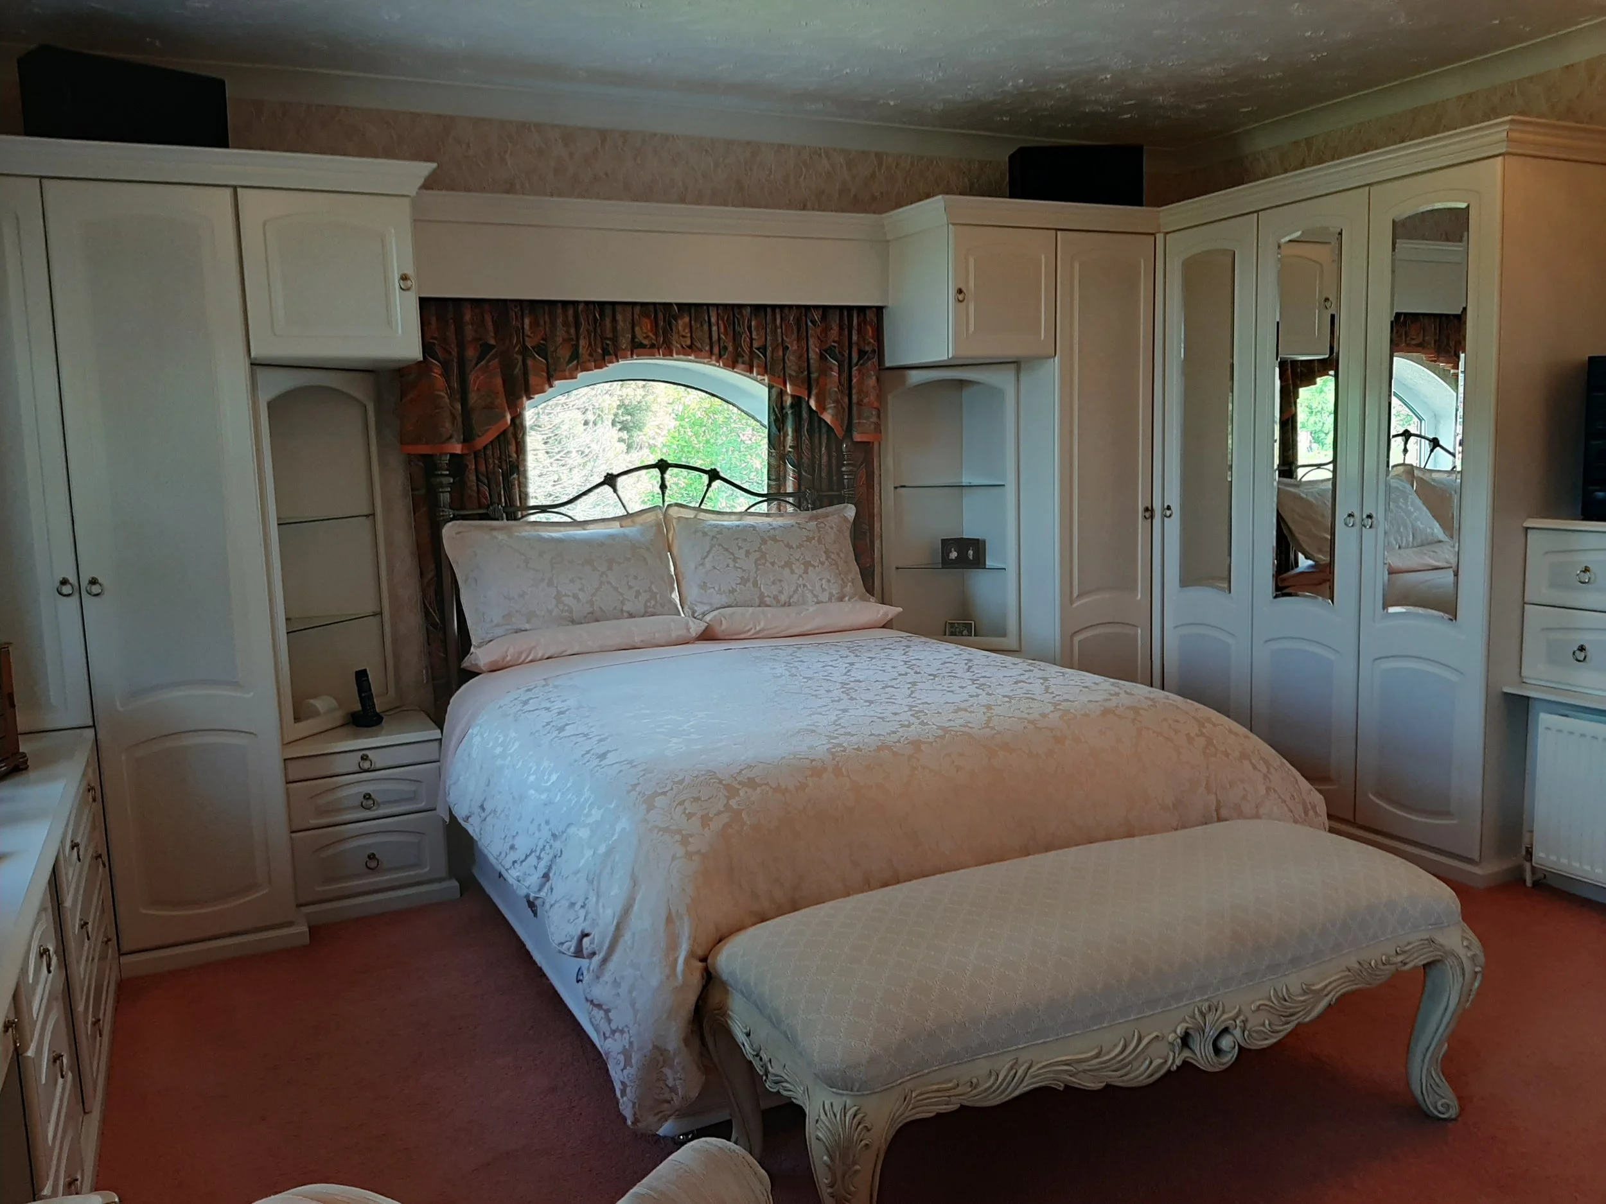
The principal bedroom was generous in size but the existing fitted furniture made the area around the bed feel cramped and enclosed. Heavy window treatments and dated finishes added to the visually busy feel of the room.
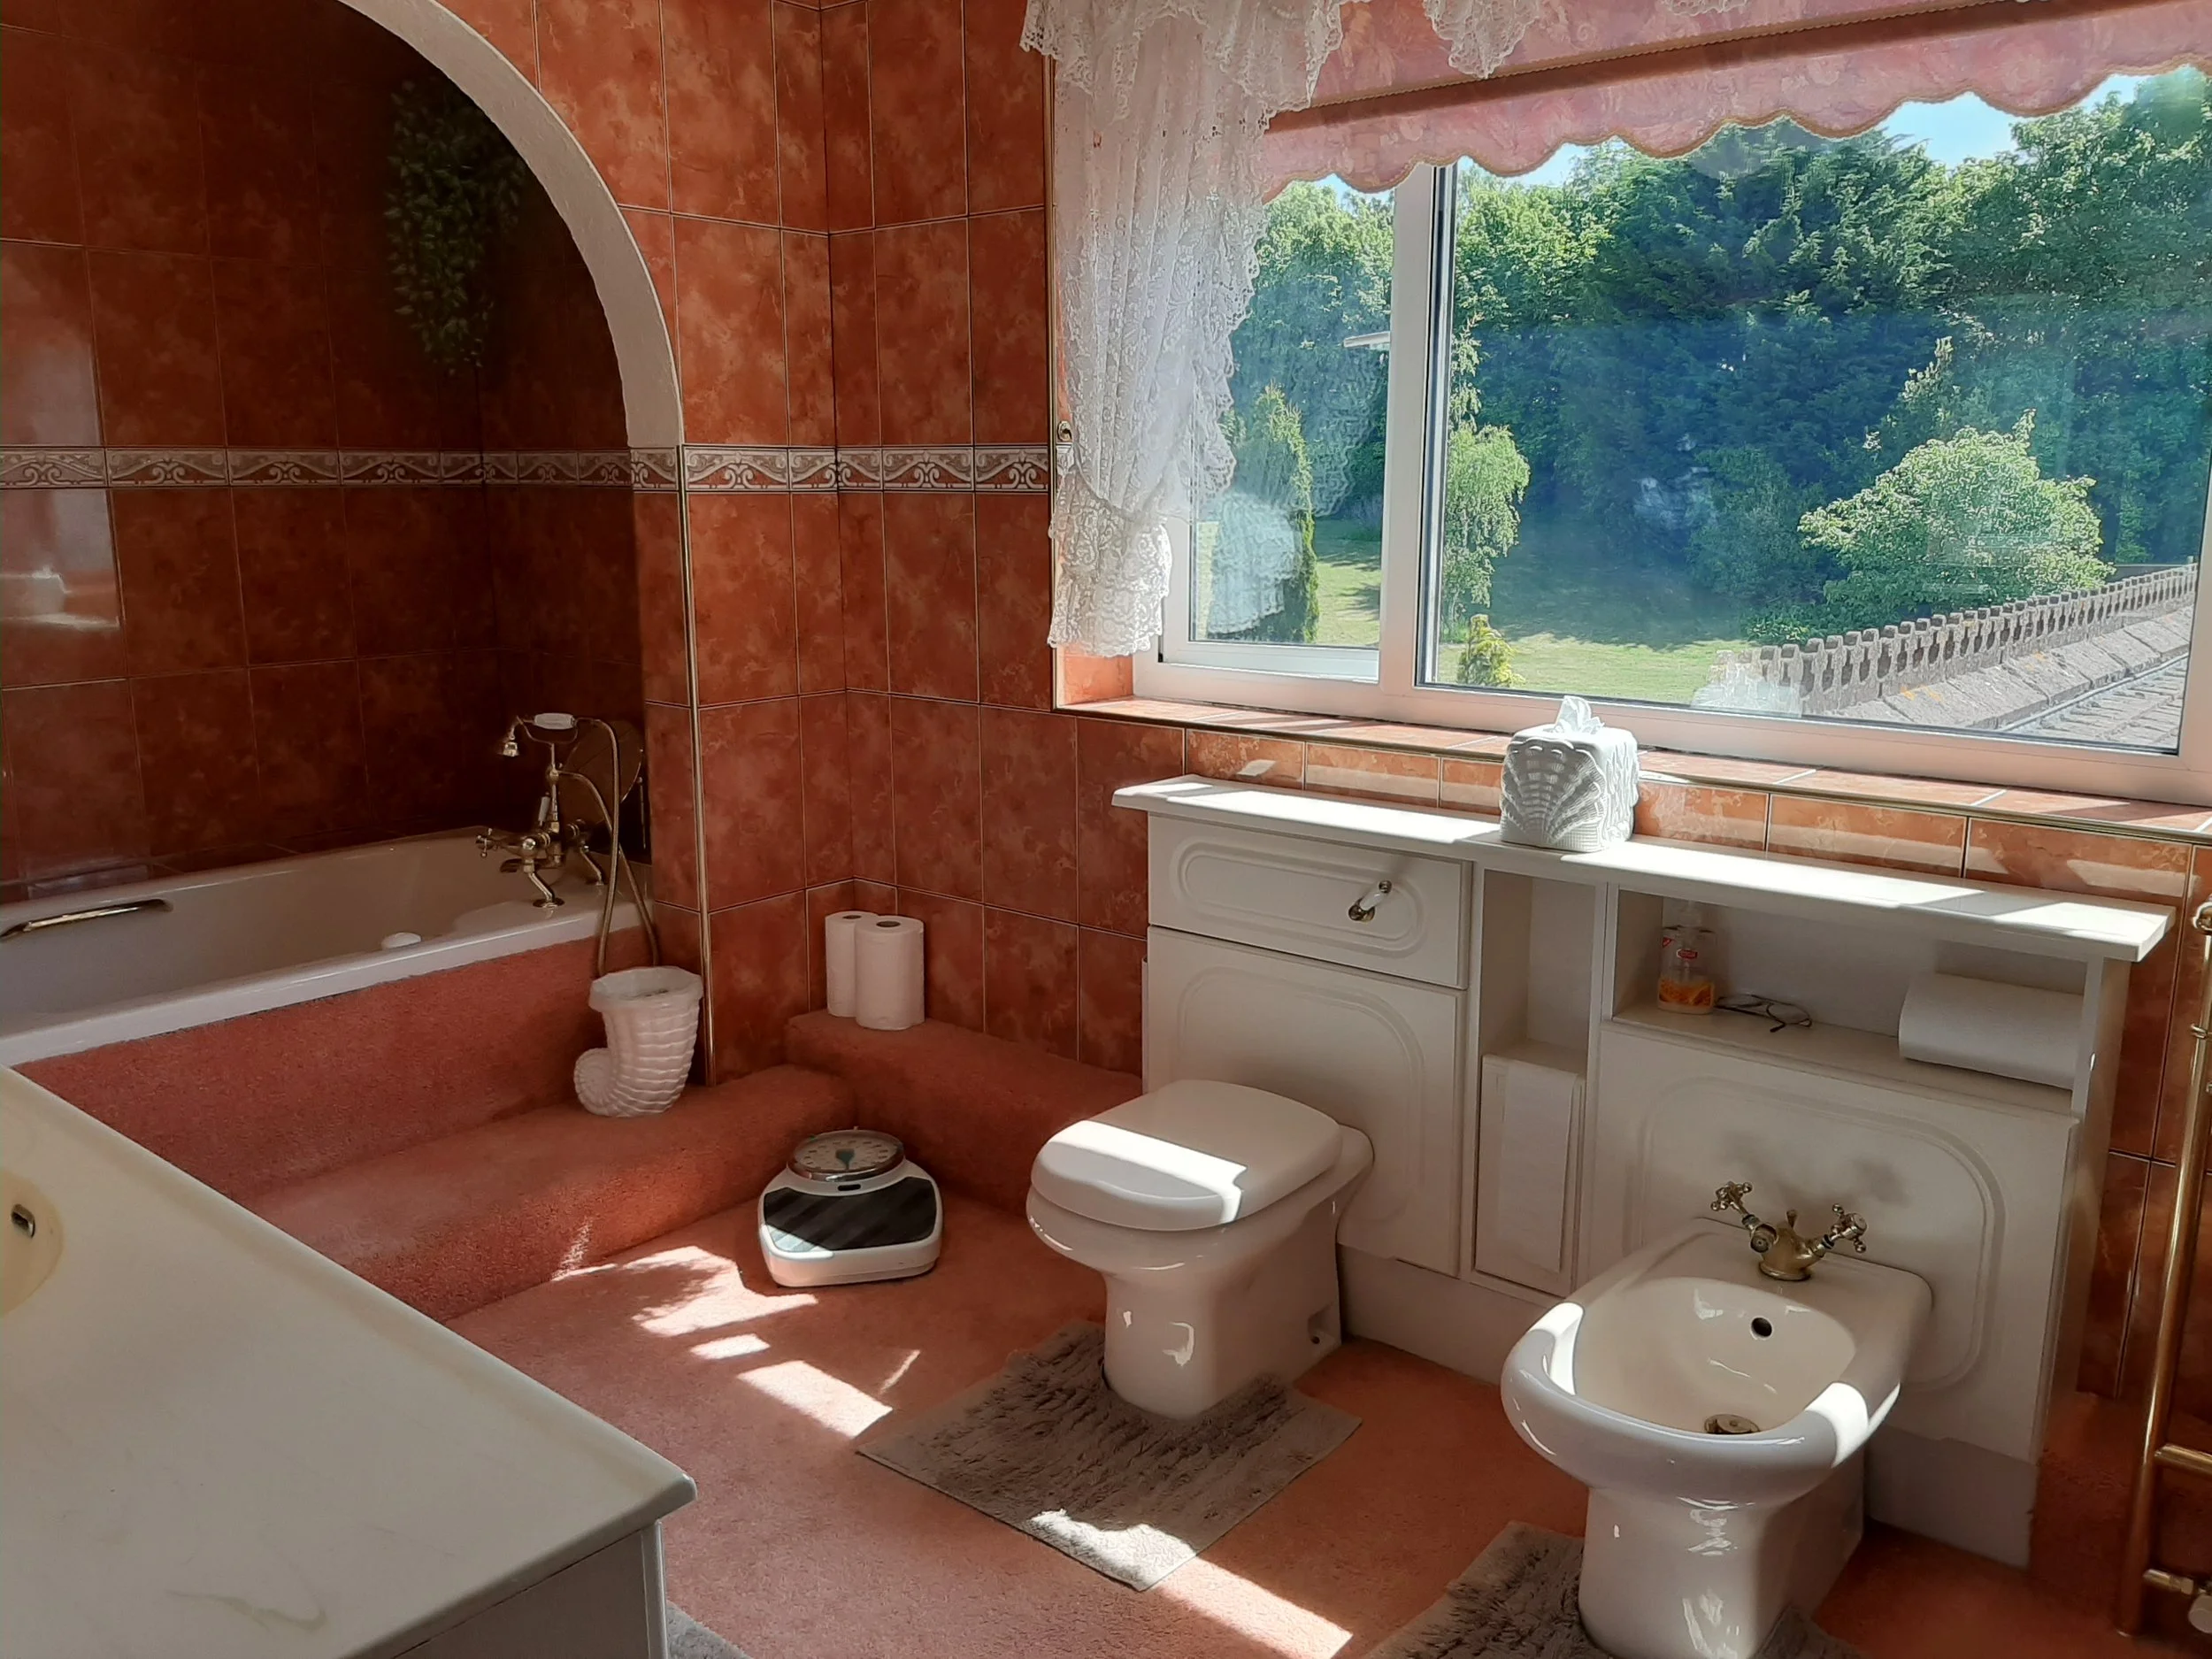
The adjoining en-suite also offered plenty of space but extensive fitted cabinetry, dated finishes and a raised step to the bath made it feel enclosed.
The challenge was to make better use of both rooms, retaining generous storage while creating a more open, contemporary feel and a stronger visual connection between the bedroom and en-suite.
Before
The transformation
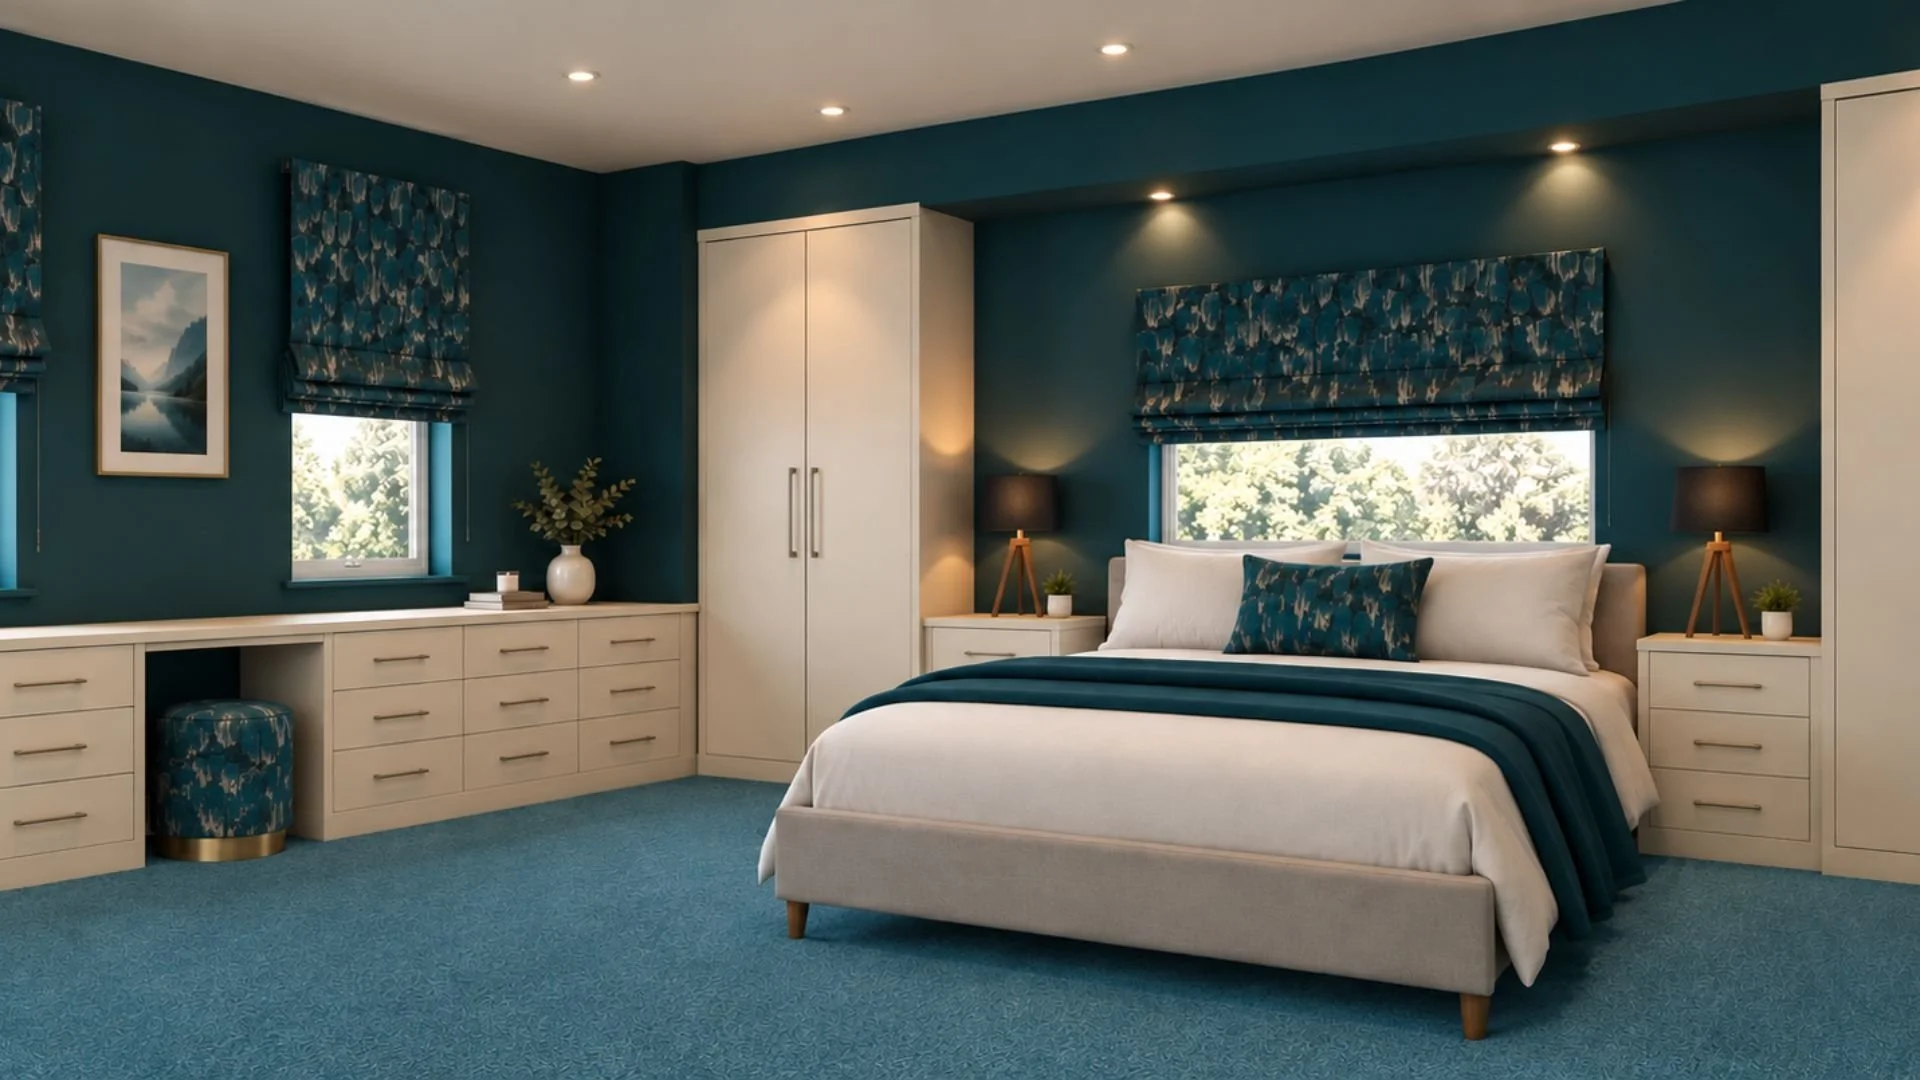
The principal bedroom was redesigned to create a more open, balanced and restful space. The fitted furniture was updated with a cleaner, more streamlined design, retaining generous storage while opening up the area around the bed and improving circulation.
A new colour scheme of deep teal and warm neutrals brings depth and character to the bedroom. Layered textures and patterned Roman blinds soften the scheme and create a natural connection with the adjoining en-suite.
In the bathroom, the raised step to the bath was removed and the carpet replaced with floor tiles, creating a more practical, contemporary space. Streamlined cabinetry provides generous storage, while rich teal finishes, a freestanding bath and carefully considered lighting give the room a more refined feel.
After
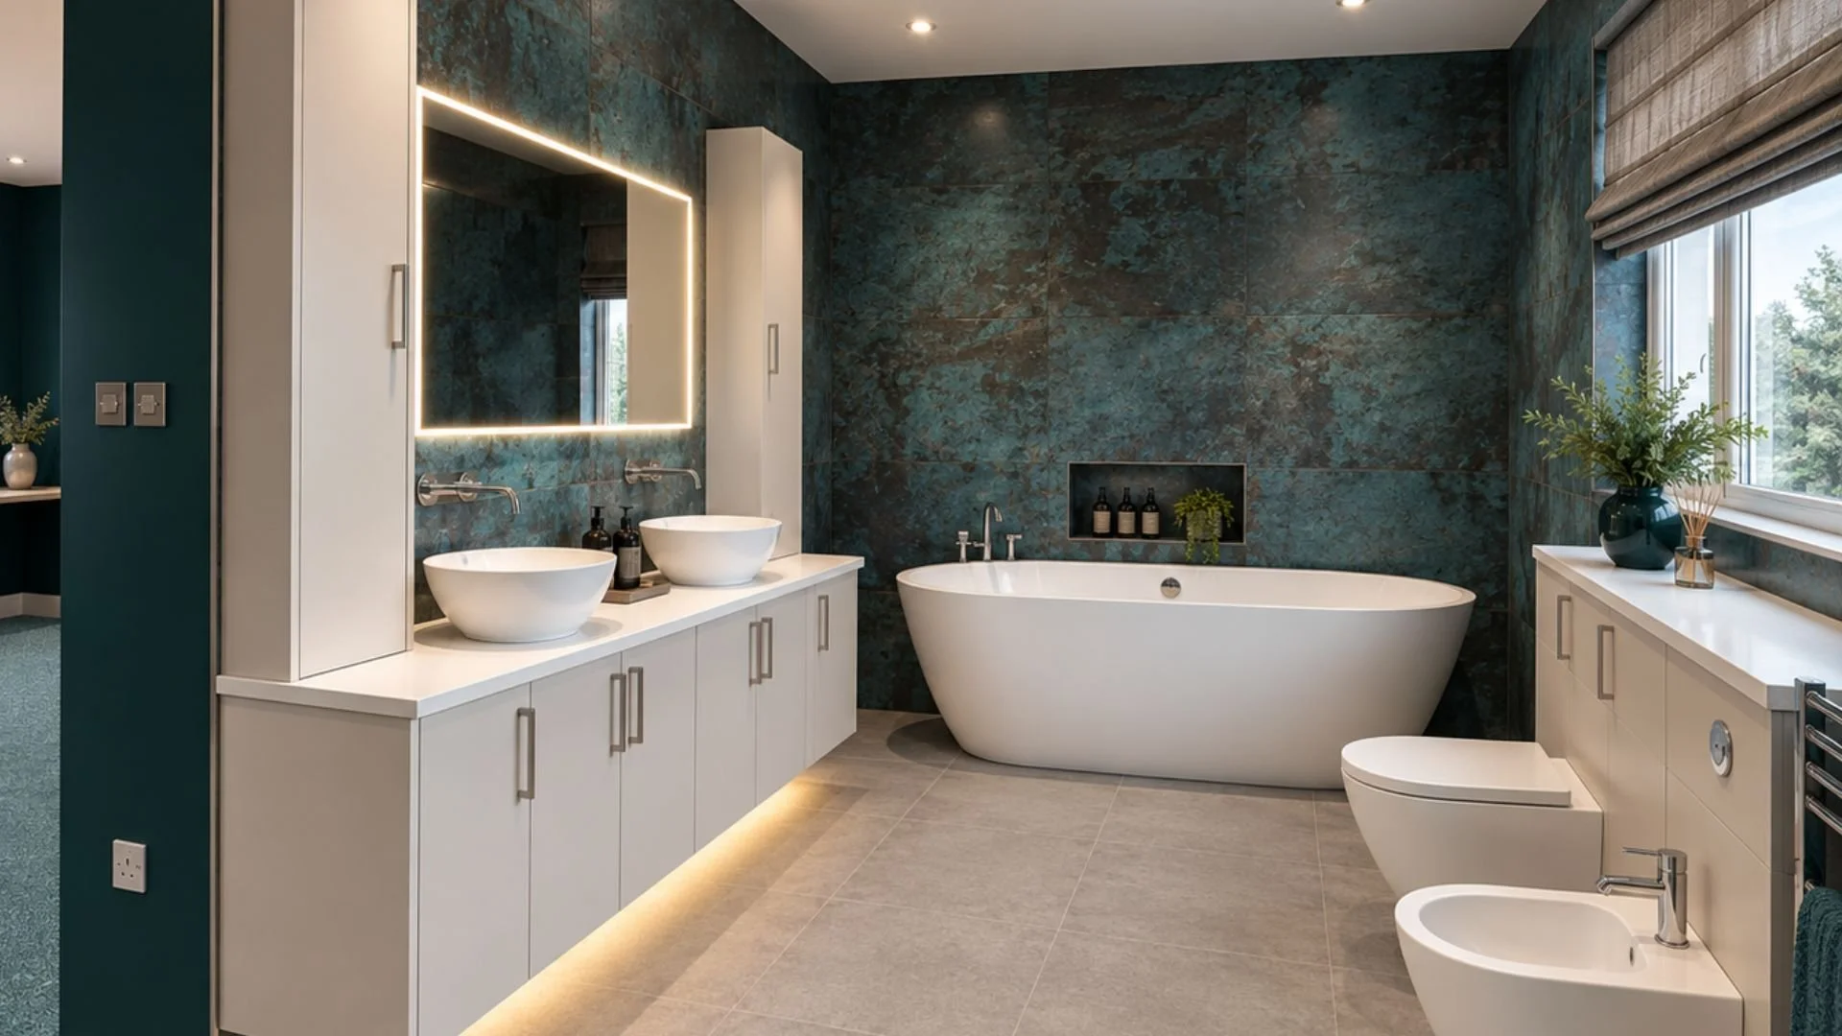
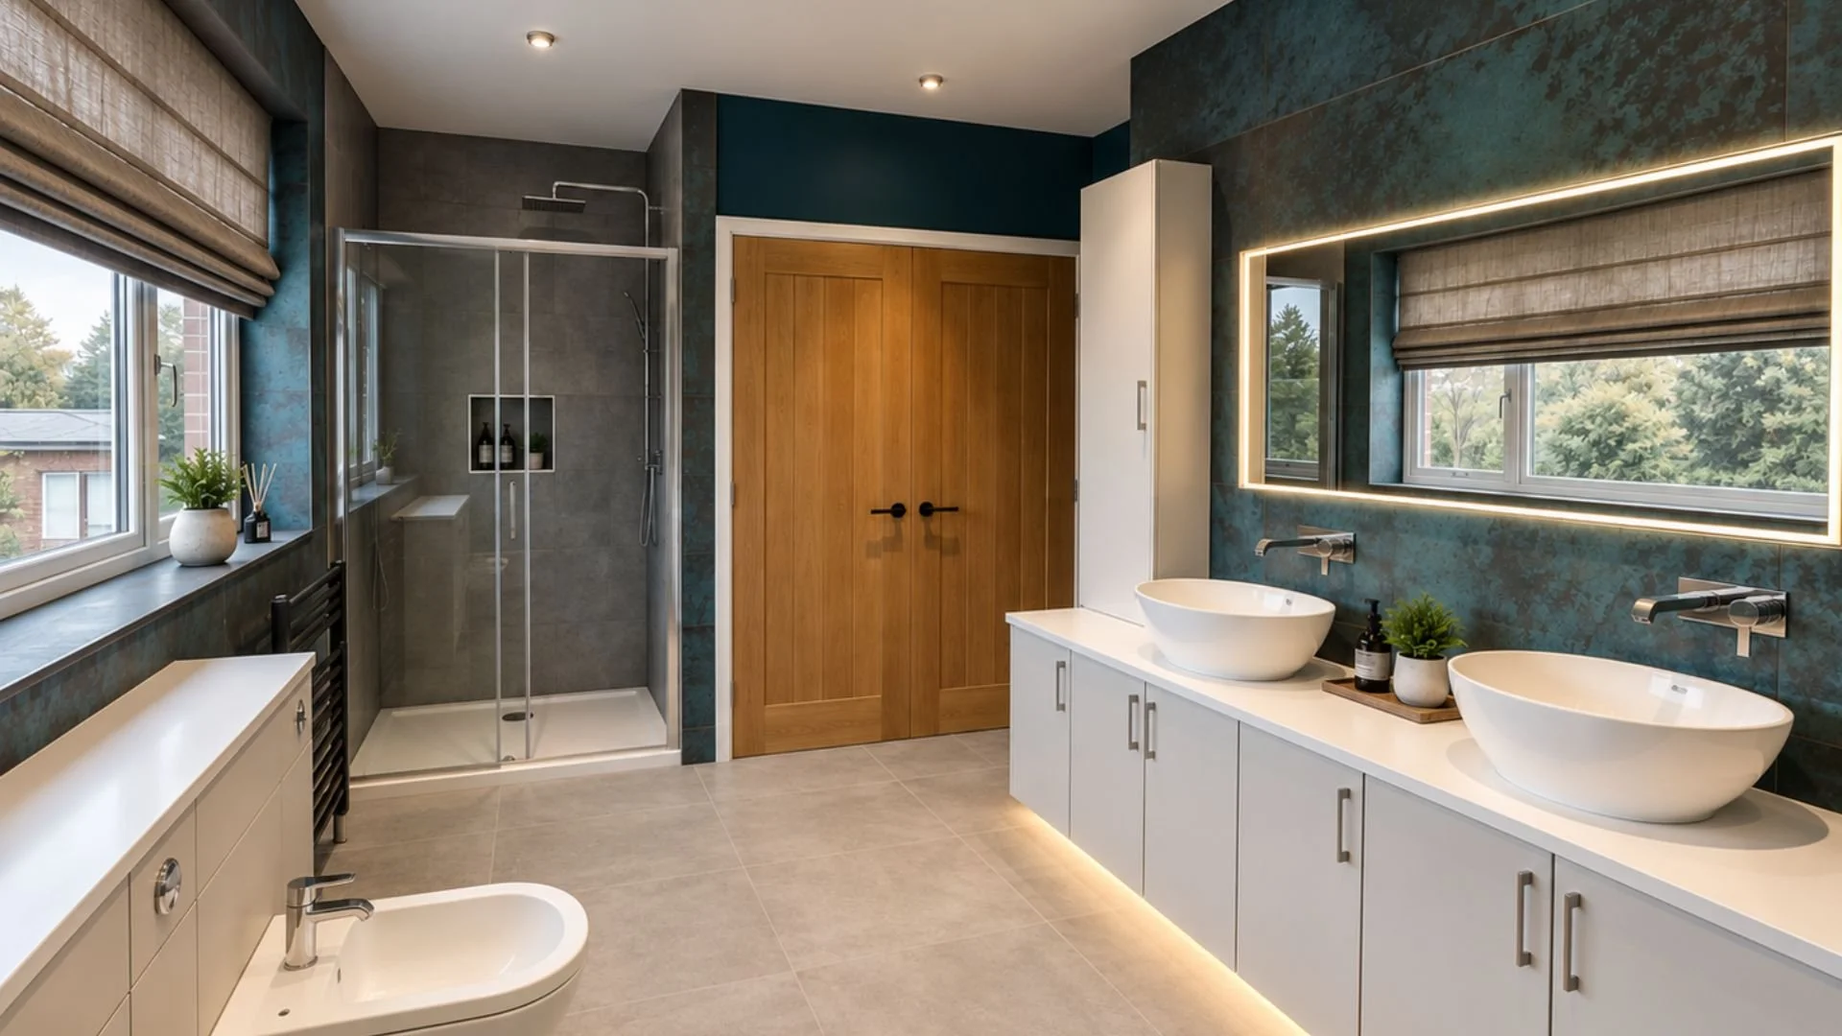
The result is a bedroom and en-suite that feel calmer, function more effectively and flow naturally together, with each space retaining its own character.