Feel • Function • Flow
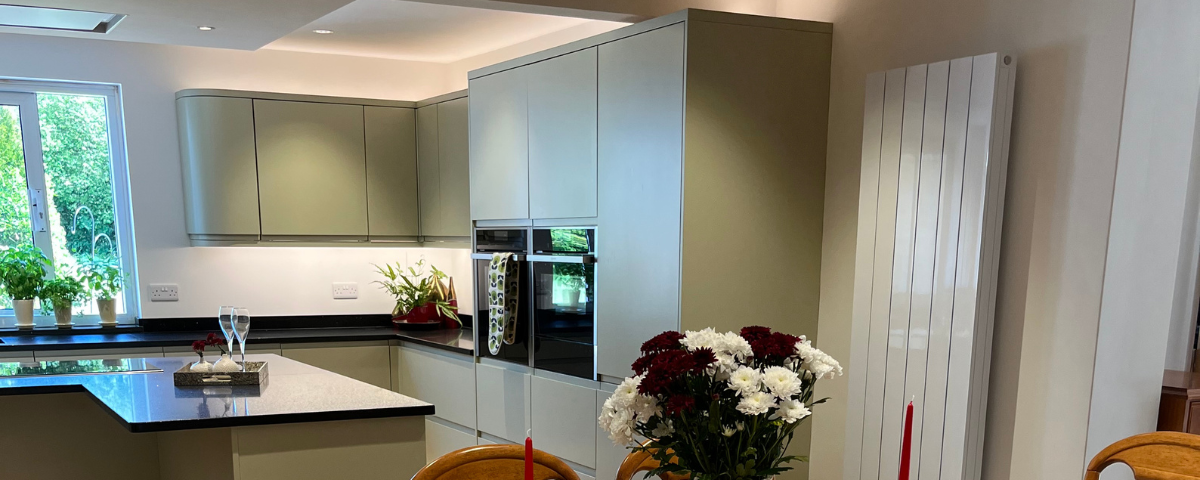
Open-plan living space — Isle of Wight
A dated and disconnected downstairs layout redesigned to create a space that feels more cohesive, functions better and flows naturally from one area to the next.
The challenge
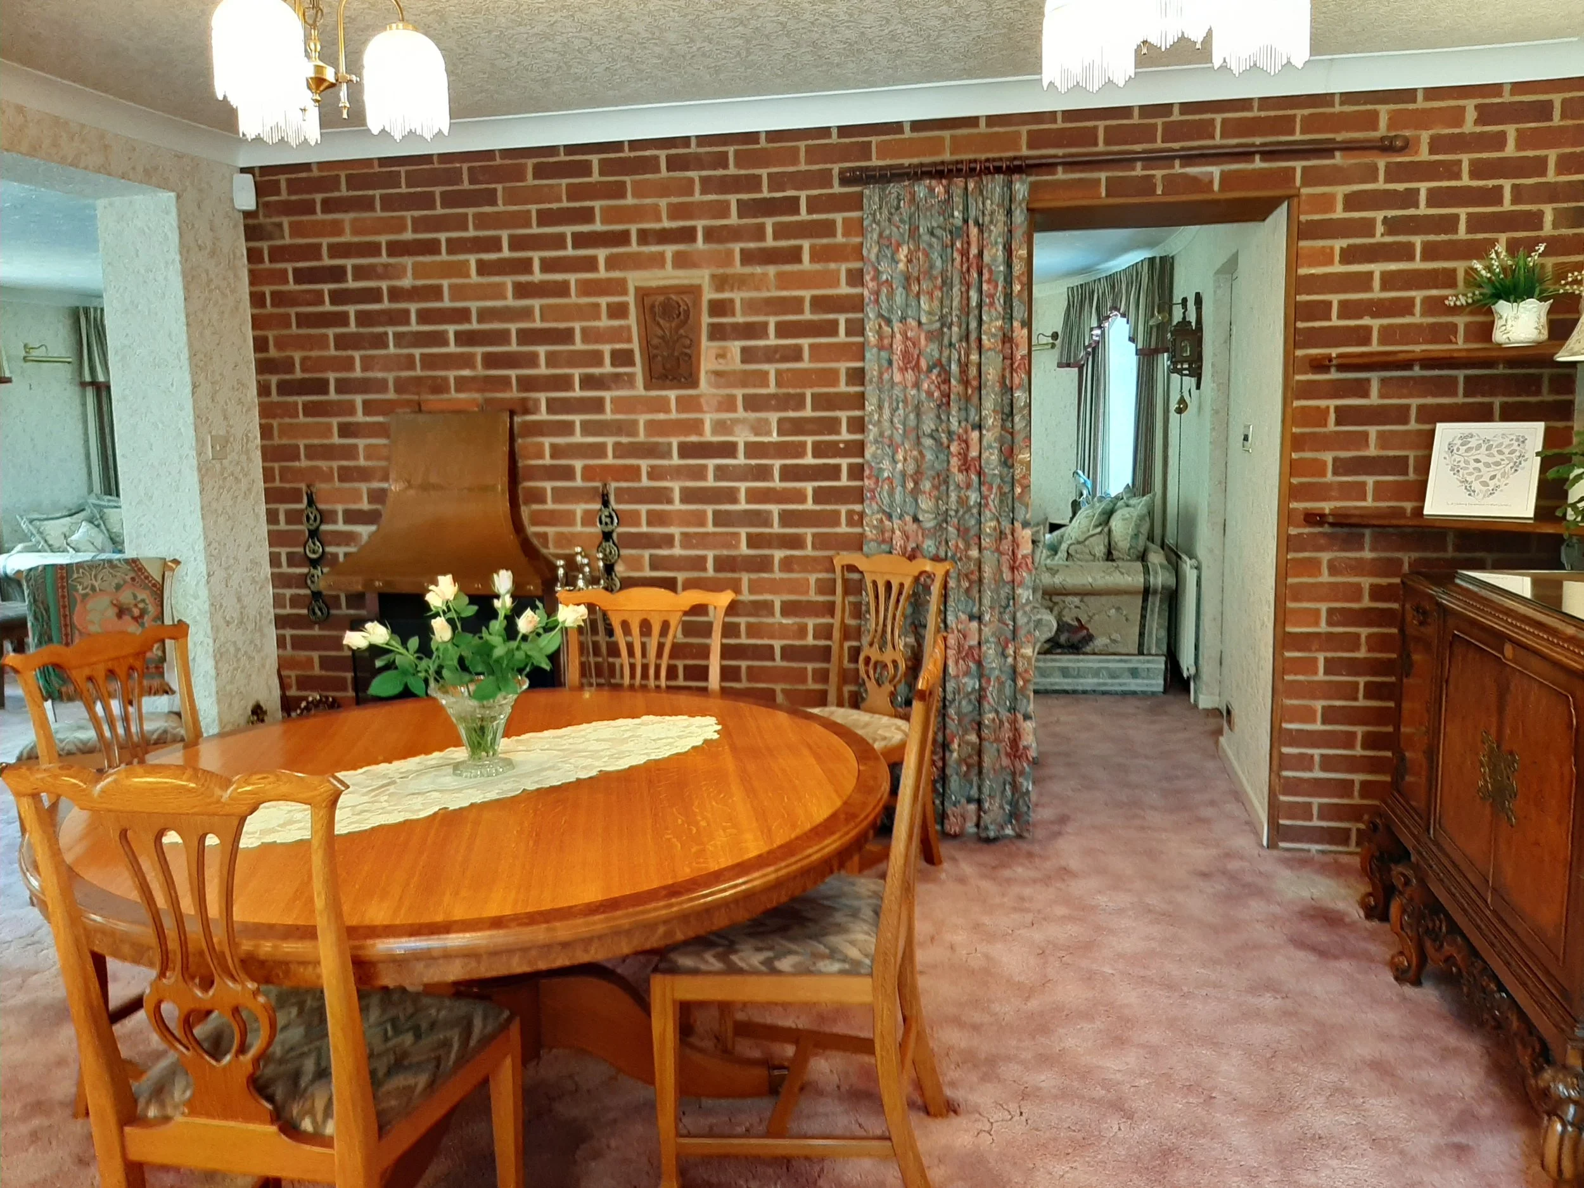
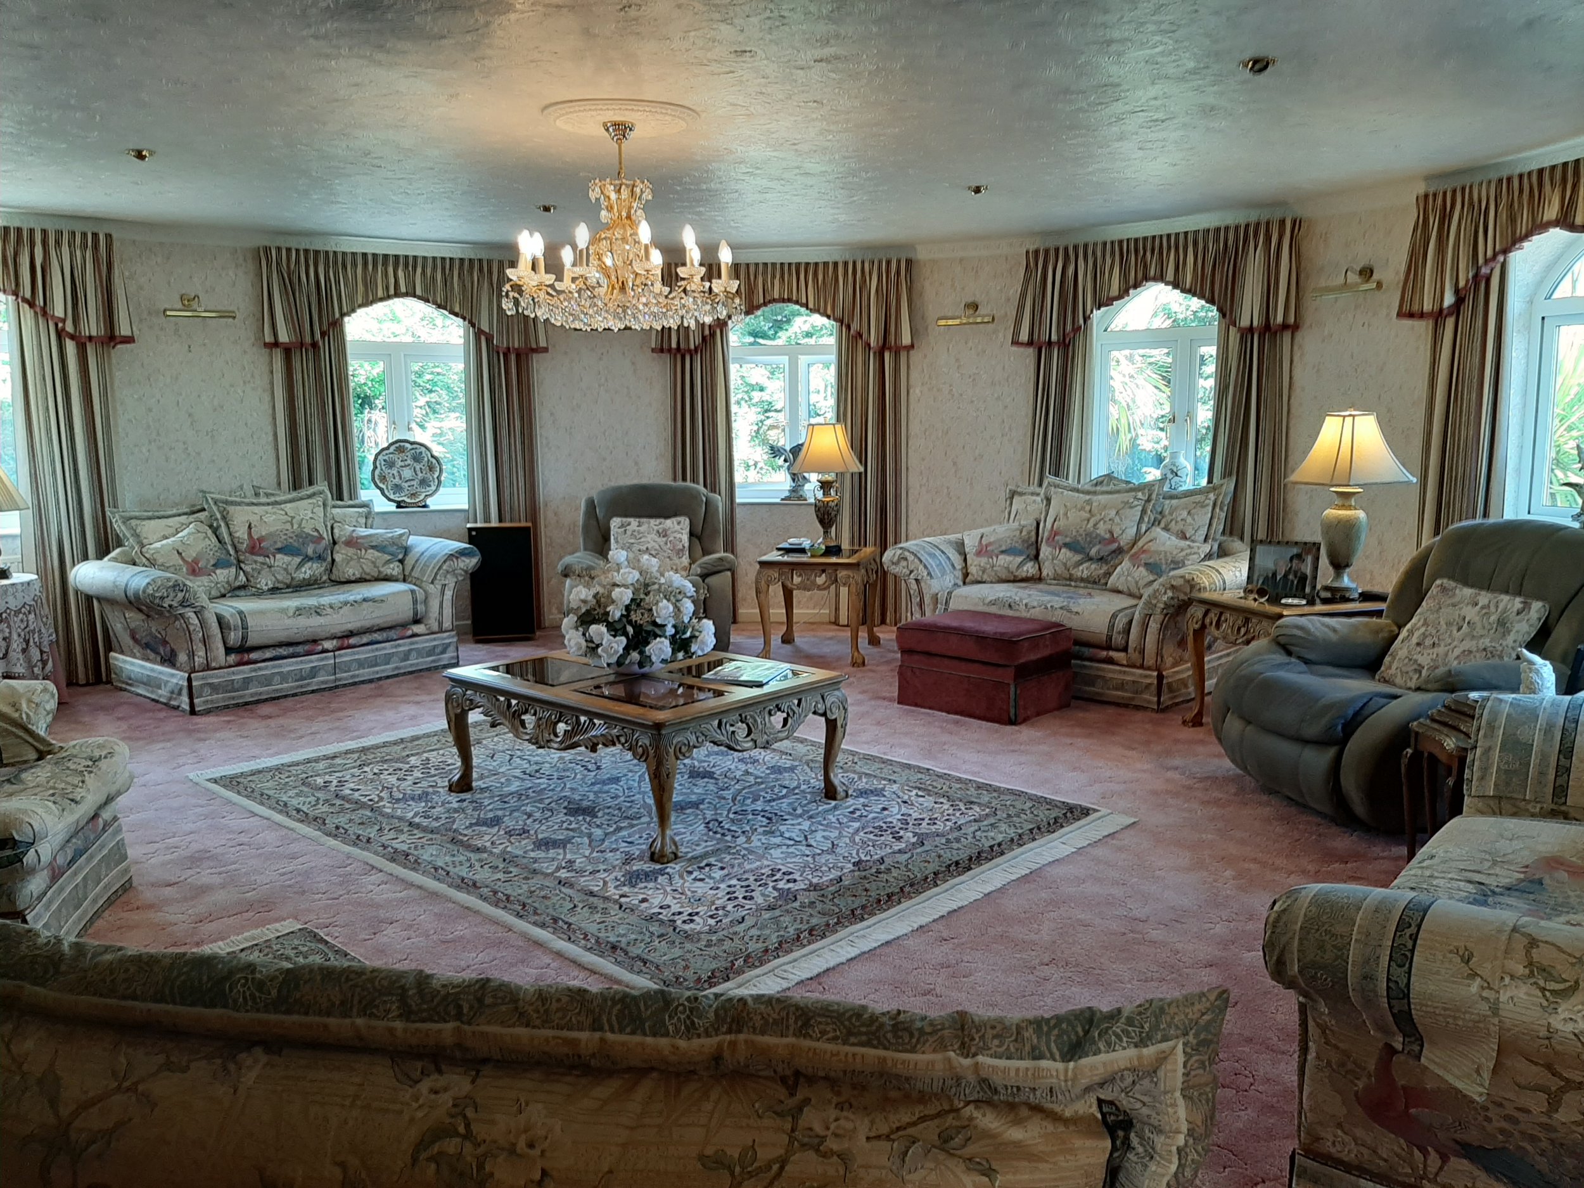
The existing downstairs layout felt disconnected and lacked a clear sense of flow. The client wanted the spaces to work better together, feel more contemporary and function more naturally for everyday living, while making use of some of the furniture they already owned.
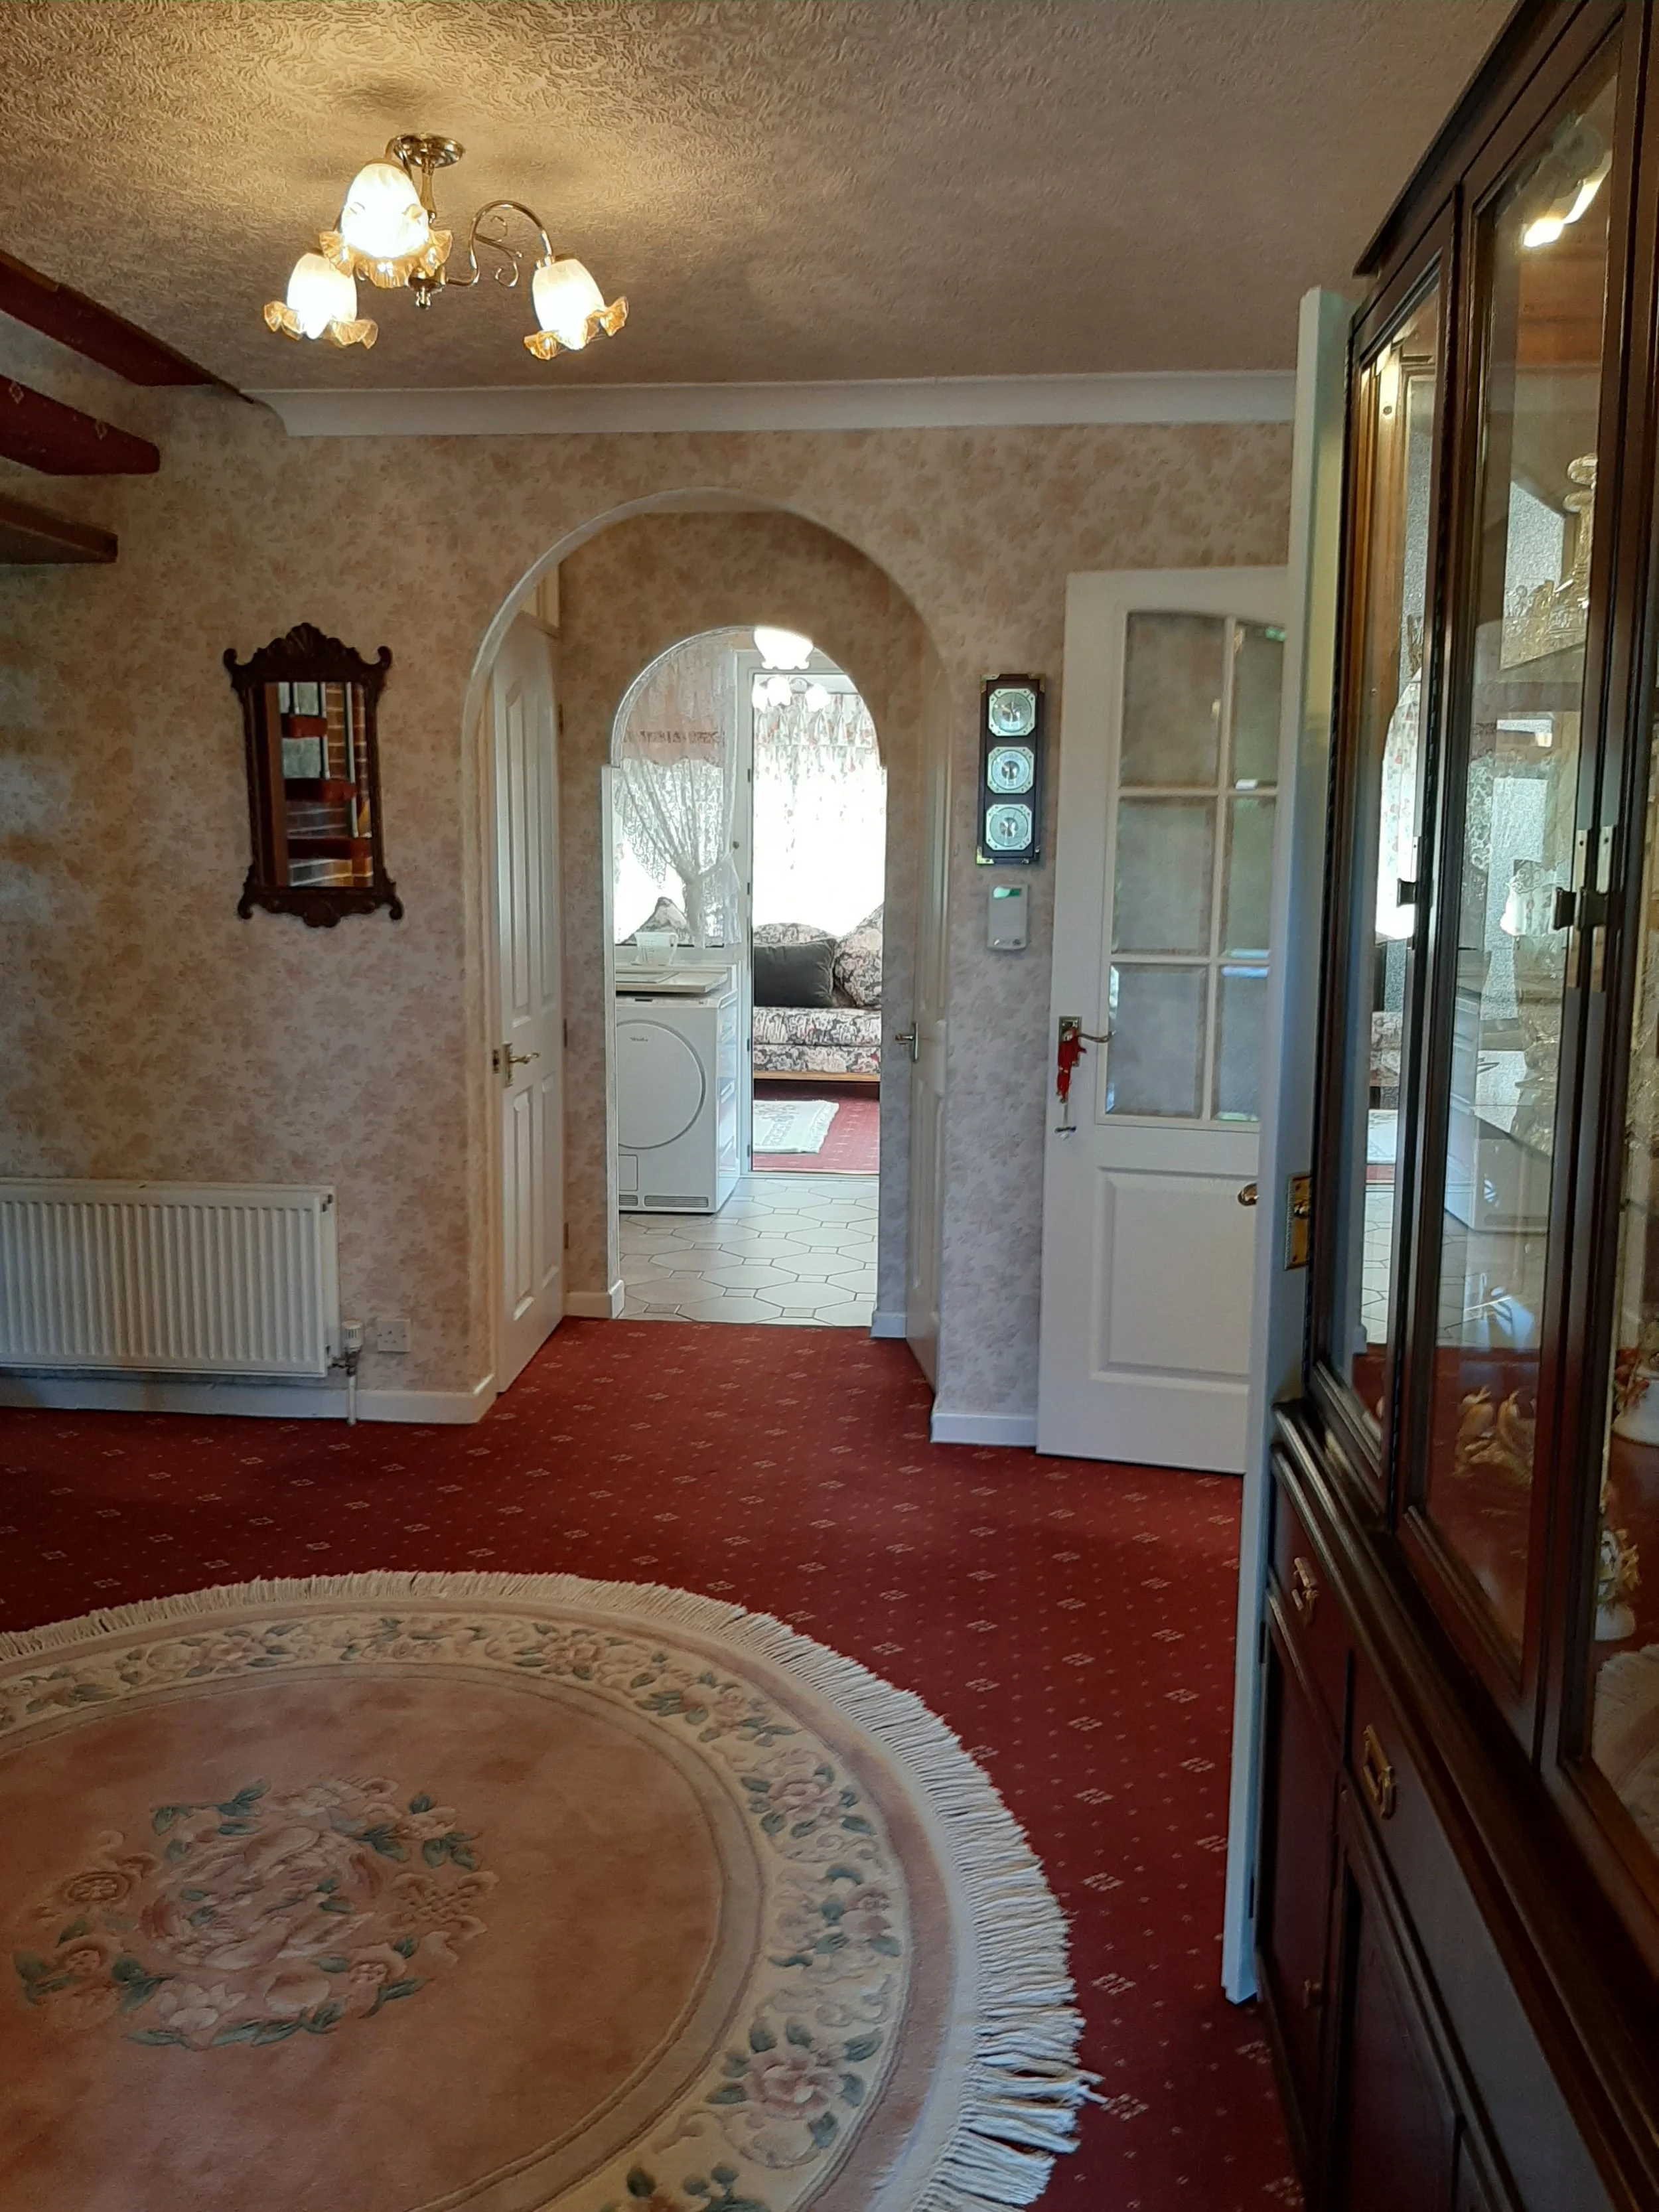
Before
The transformation
The entrance hall was opened up and the existing archway closed, creating a clearer route into the kitchen and improving the flow between the different areas of the home.
Wallpaper was removed and a neutral paint palette introduced to create a more cohesive feel throughout. Lighting was updated, the ceiling replastered and new flooring and curtains helped connect the different areas visually.
After
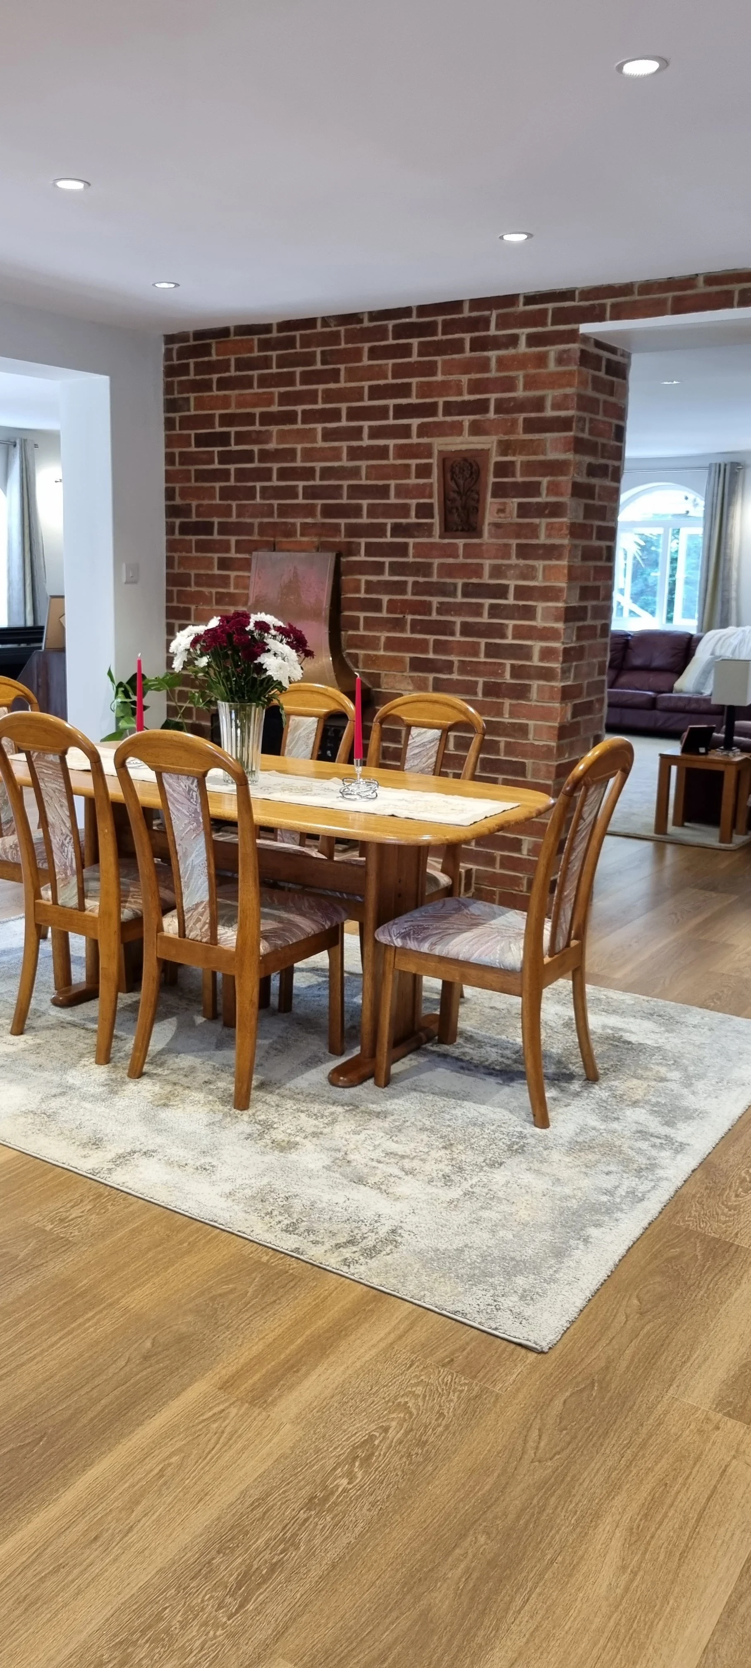
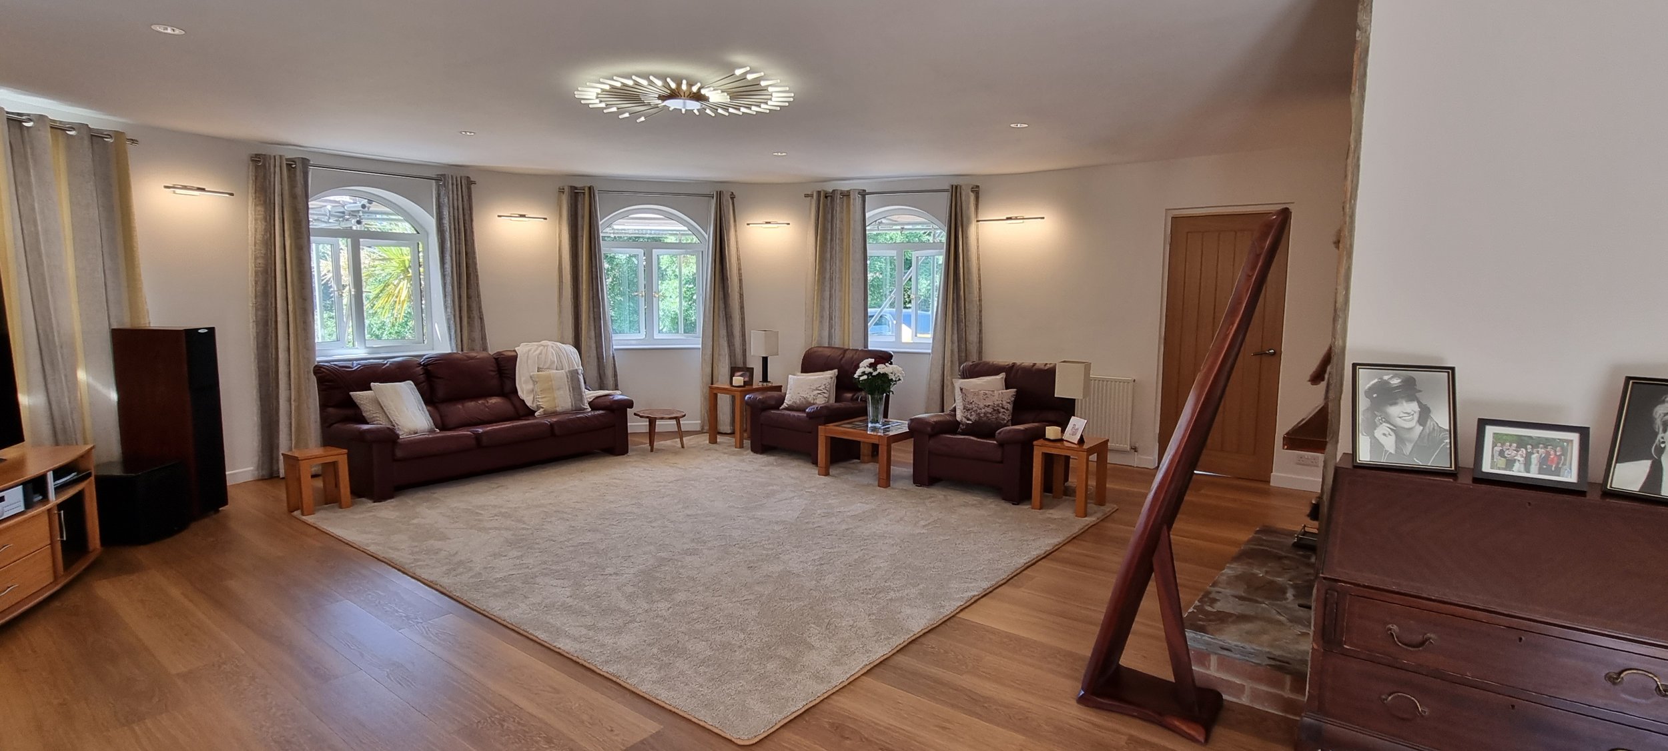
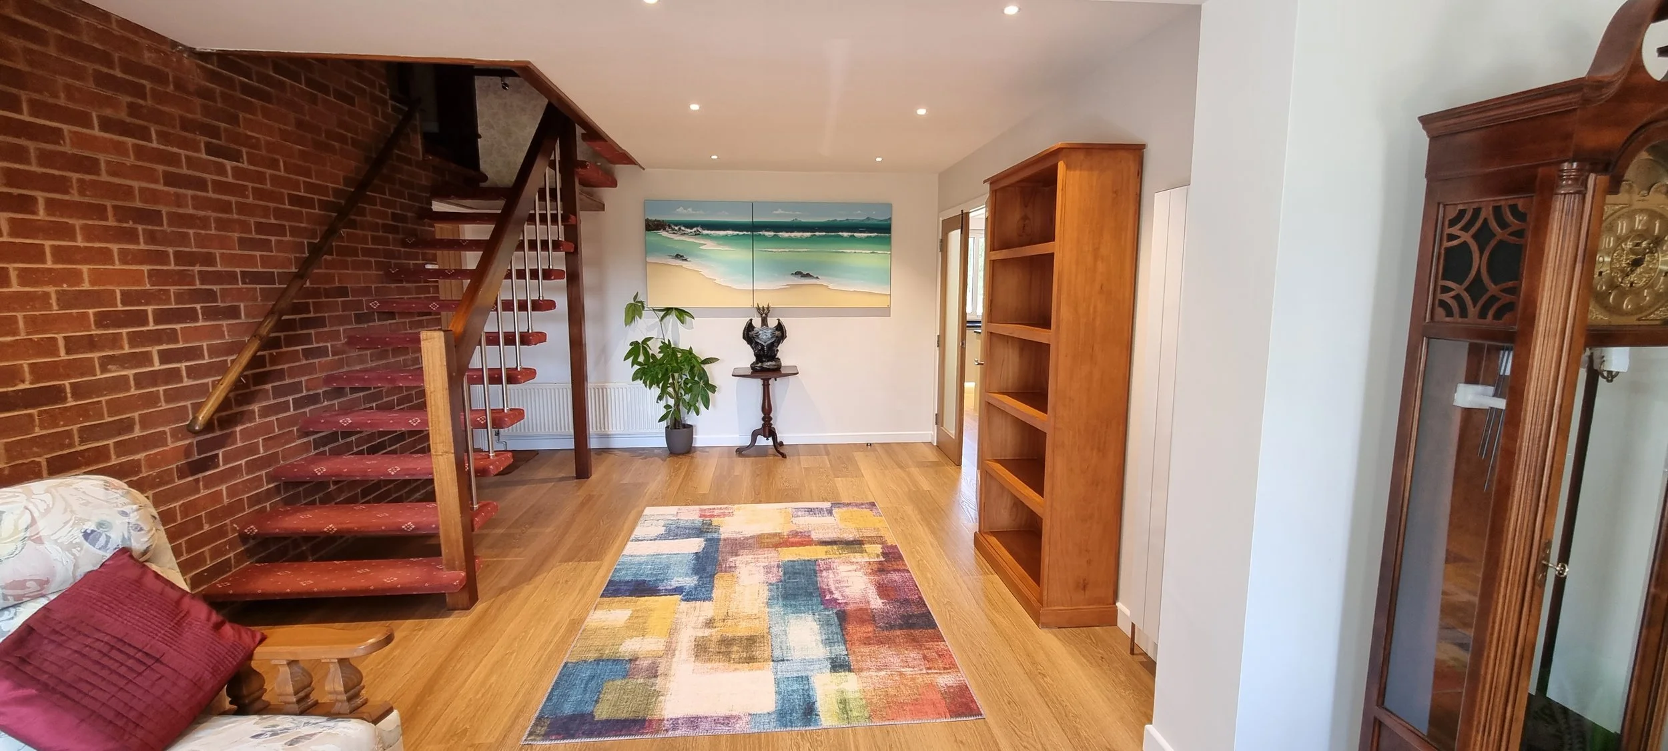
The result is a lighter, more connected downstairs space that feels right, functions better and flows more naturally — while still feeling like home