Feel • Function • Flow
Coastal Calm: Bedroom & Family Bathroom
This Isle of Wight project involved the redesign of two separate upstairs spaces: a bedroom and family bathroom, both part of a wider home transformation.
Inspired by the colours and textures of the coast, the design brings together soft sage greens, warm neutrals and natural finishes to create a calmer, more contemporary feel.
Although the rooms are located across the corridor from one another, a shared design direction creates a sense of connection while allowing each space to retain its own character.
The challenge
Both the bedroom and family bathroom were generously proportioned but their existing layouts and finishes offered opportunities to make better use of the space.
The Bedroom
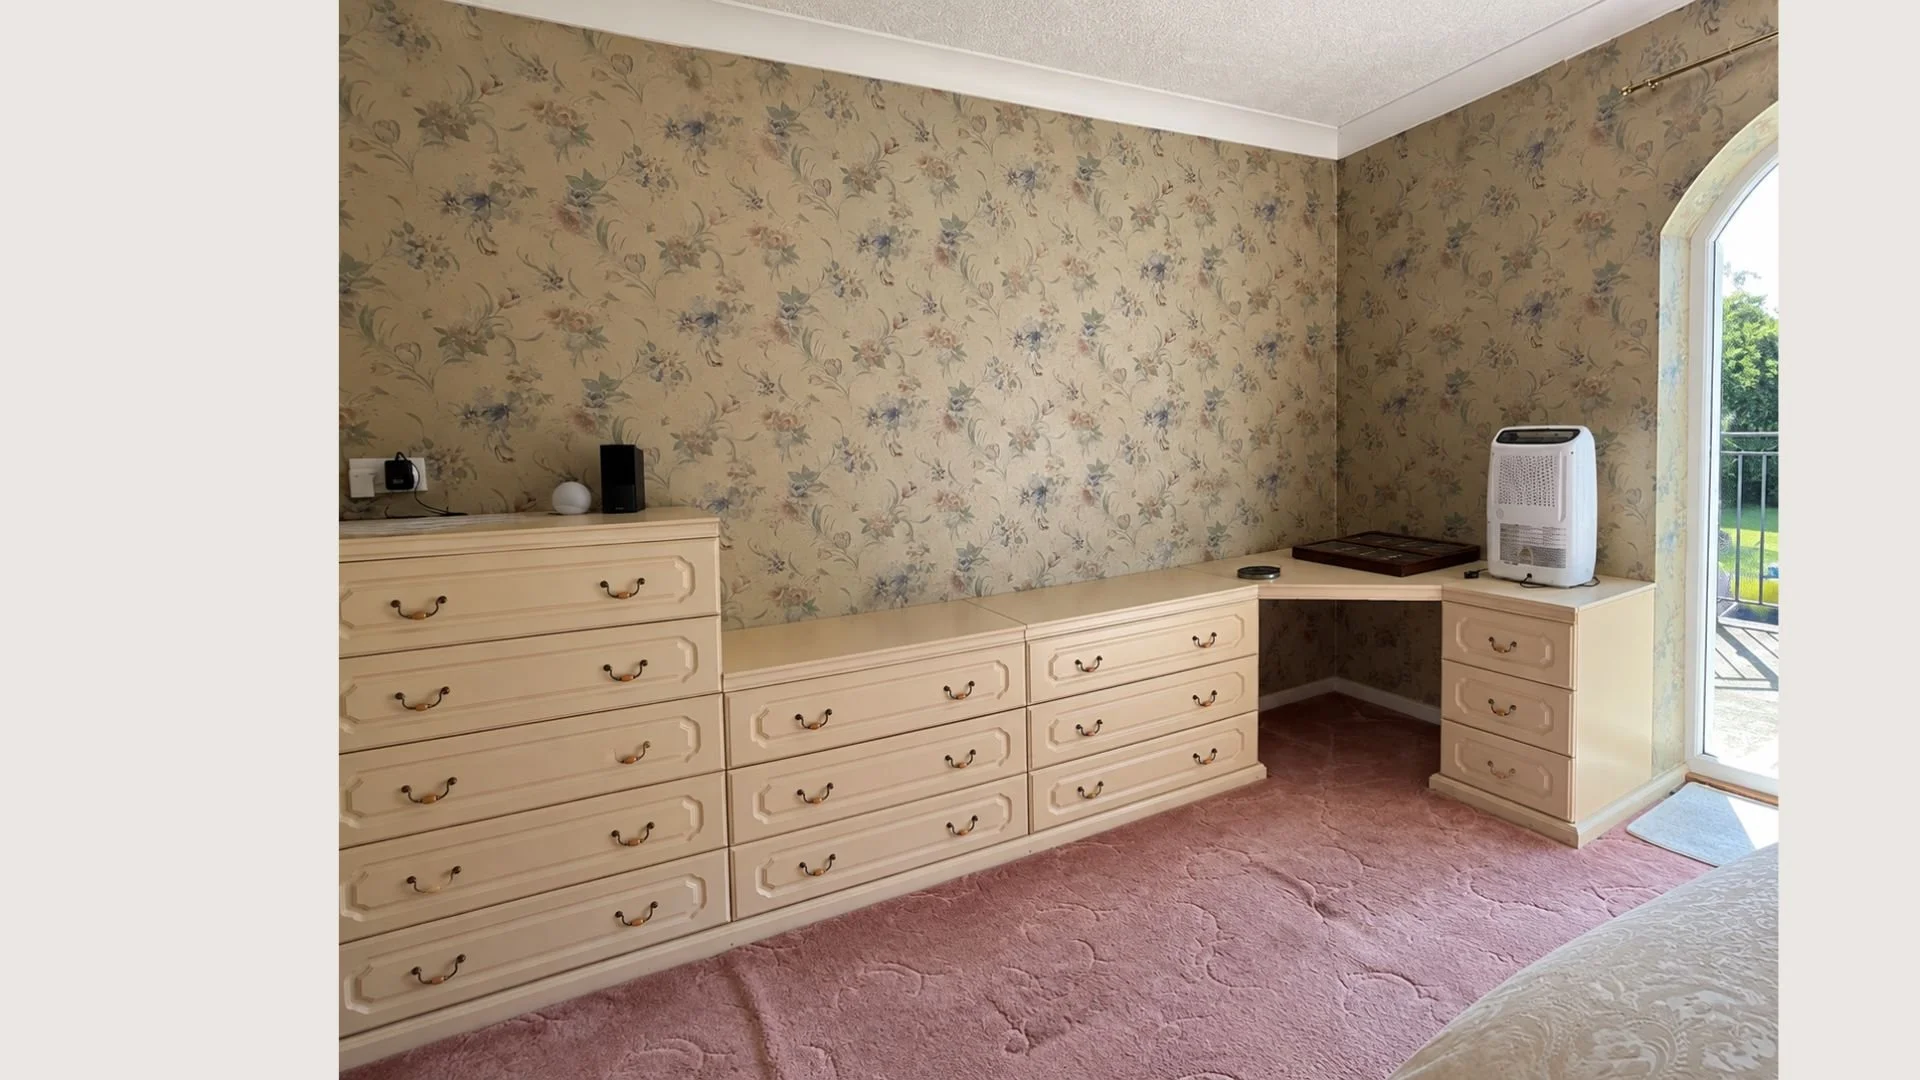
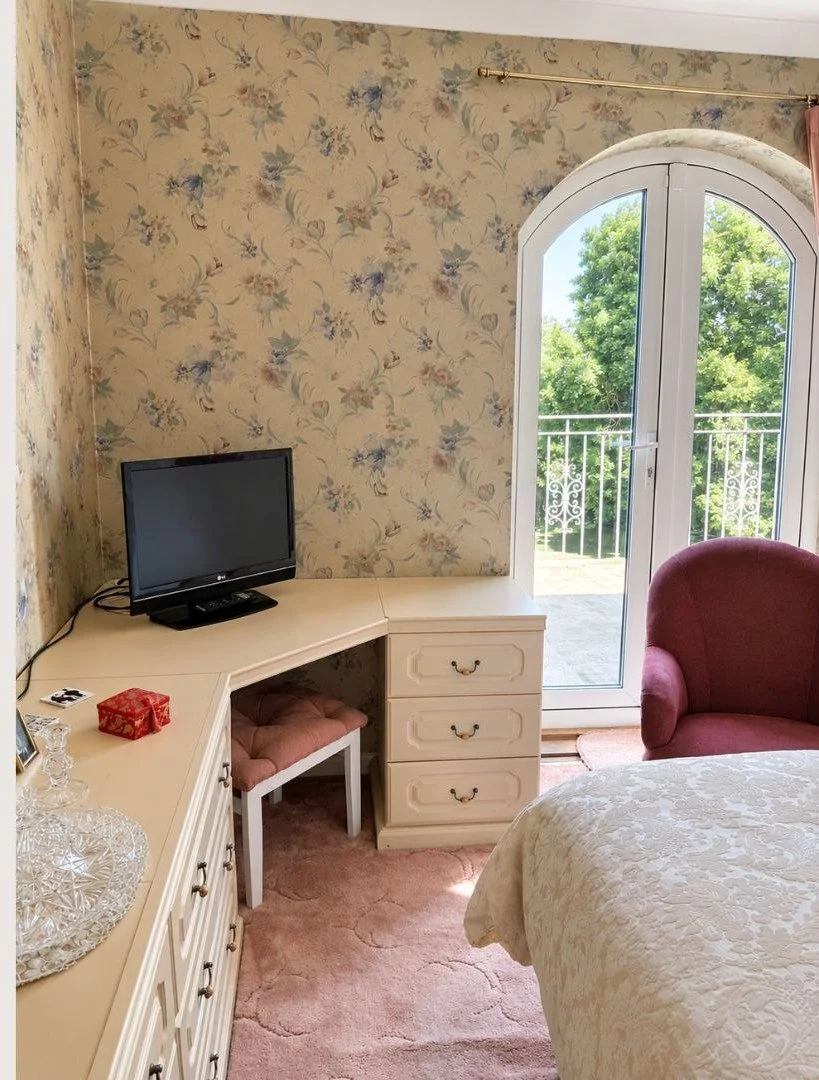
Floral wallpaper, pink carpeting and traditional fitted furniture gave the bedroom a dated appearance. Extensive low-level drawers and a corner dressing table occupied much of the wall space, limiting flexibility in how the room could be arranged.
The Family Bathroom
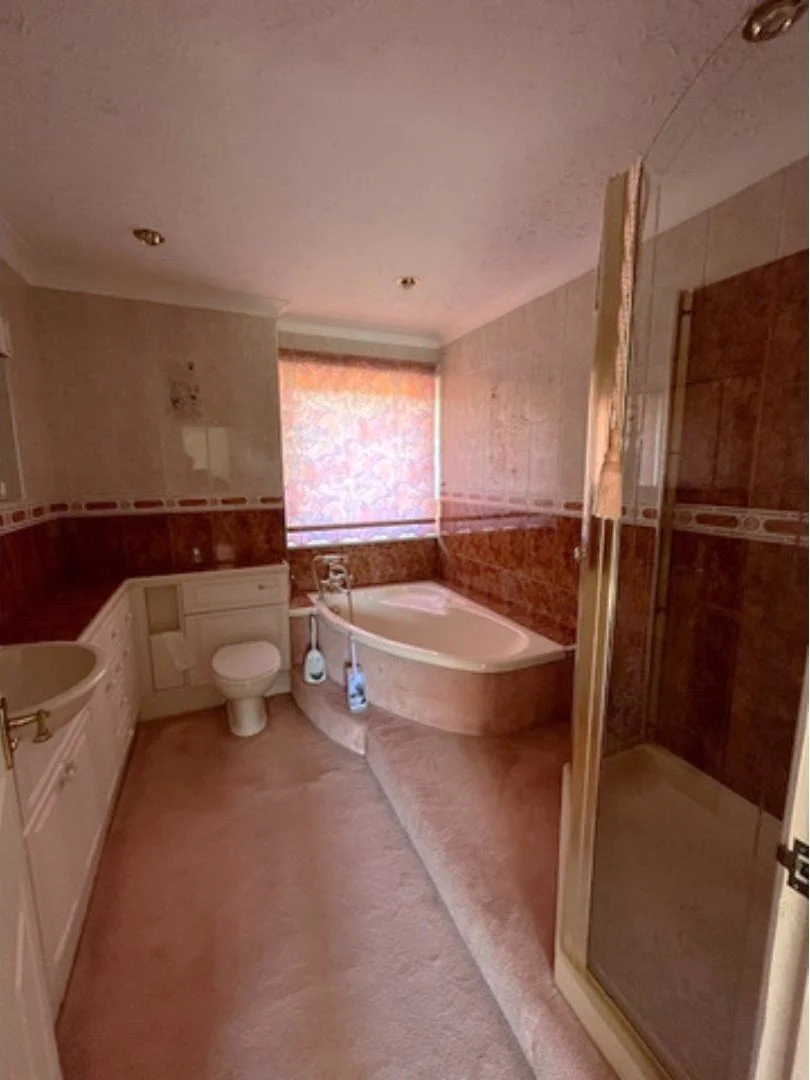
The bathroom's pink carpeting, patterned wall tiles and extensive fitted cabinetry made the space feel visually busy. A raised platform around the bath interrupted the floor level, while the existing arrangement of fixtures made the generous room feel less open than it could.
The aim was to create two more contemporary, thoughtfully planned spaces, with improved layouts, practical storage and a shared sense of calm. rooms were generous in size, but their existing layouts and finishes no longer made the best use of the available space.
Before
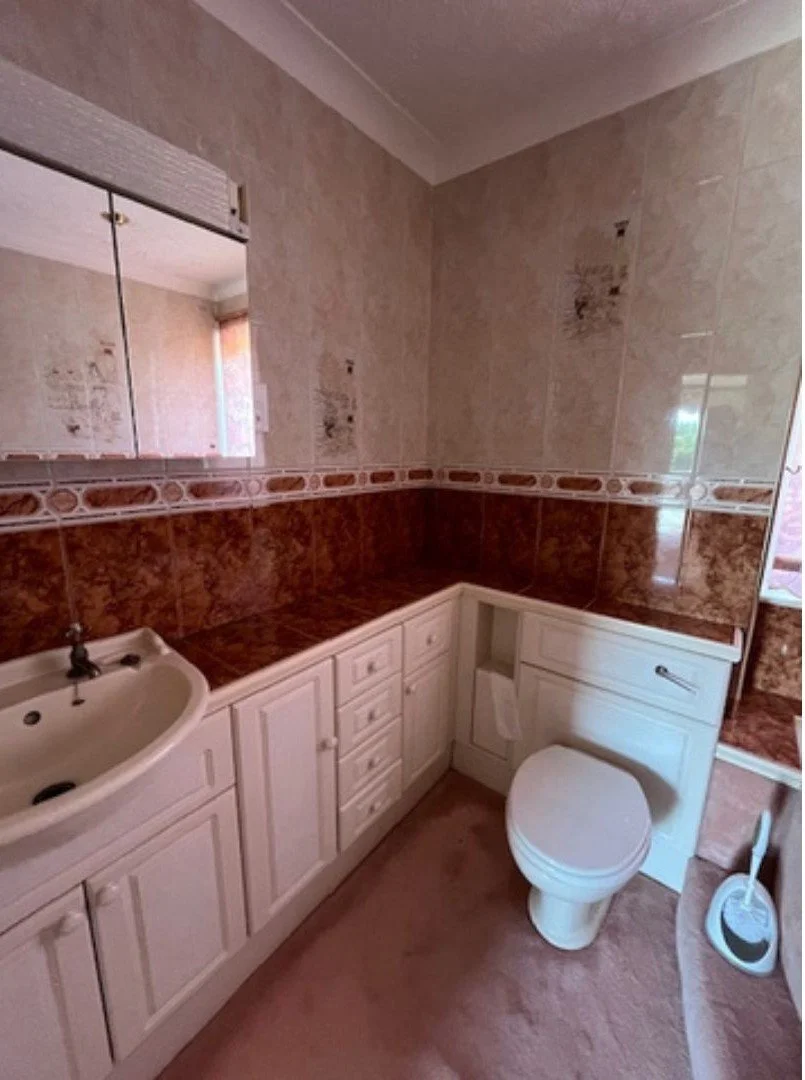
The transformation
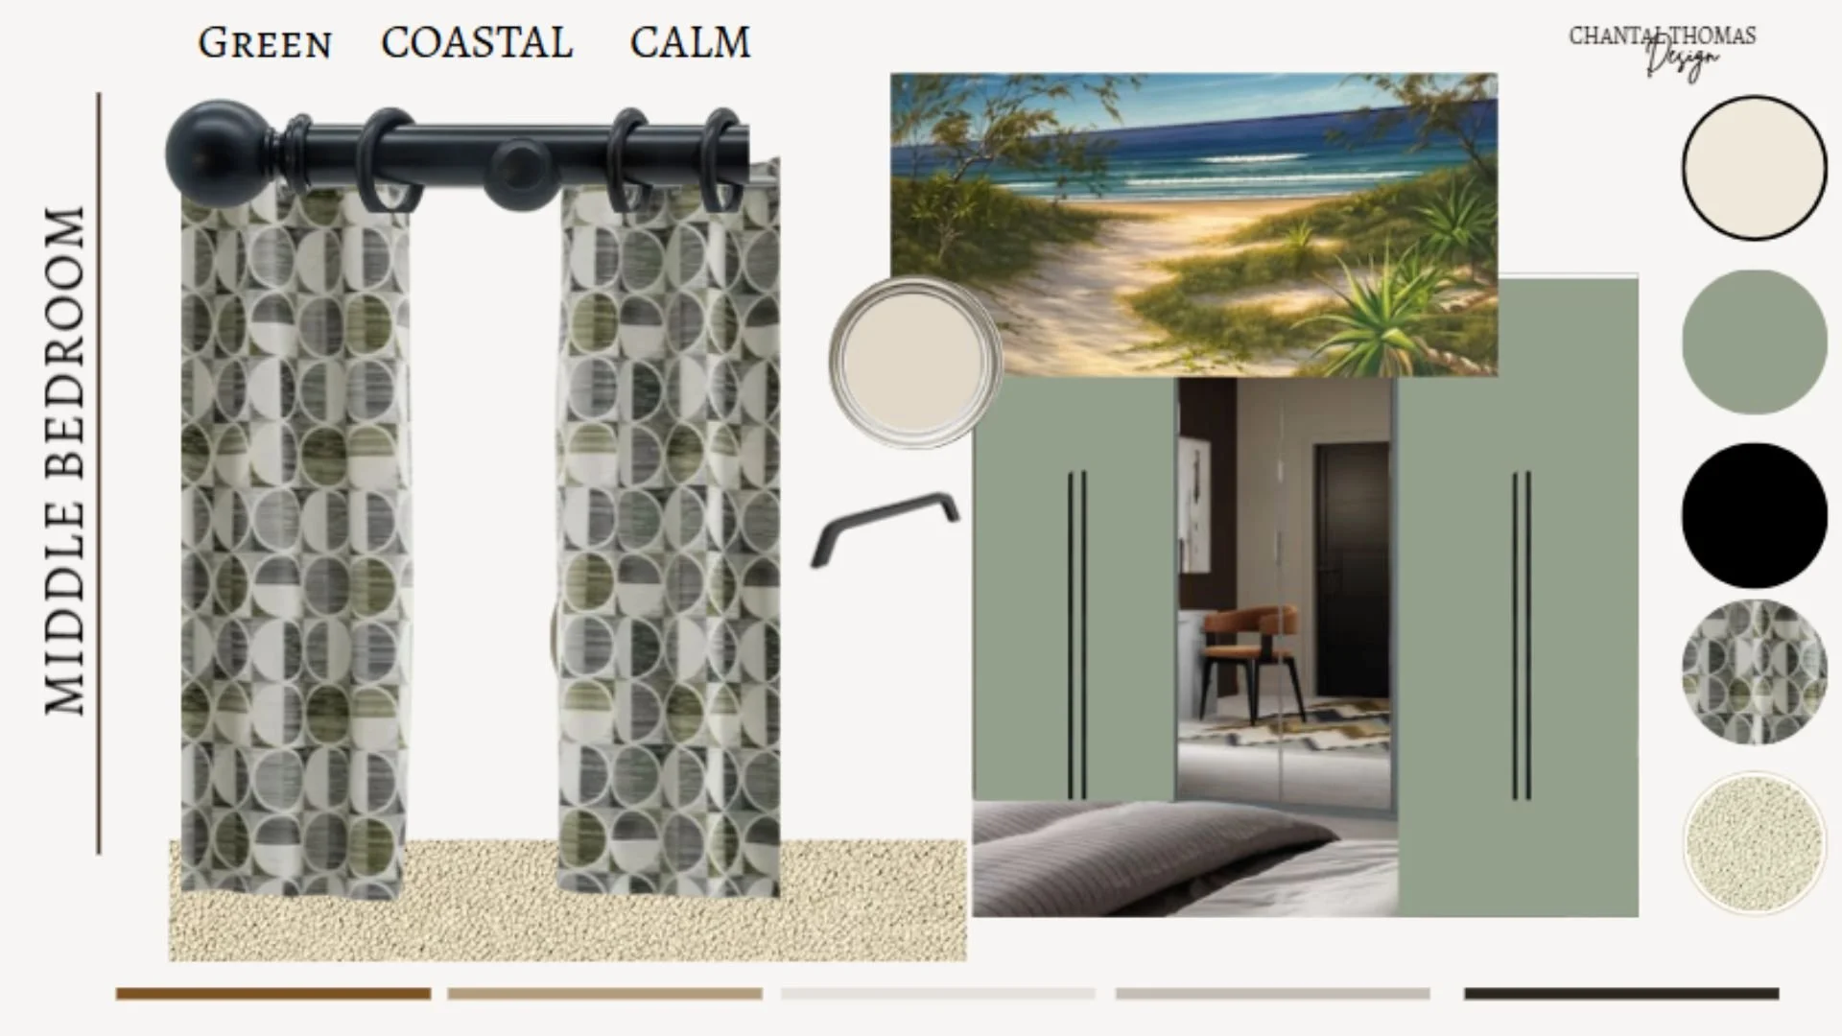
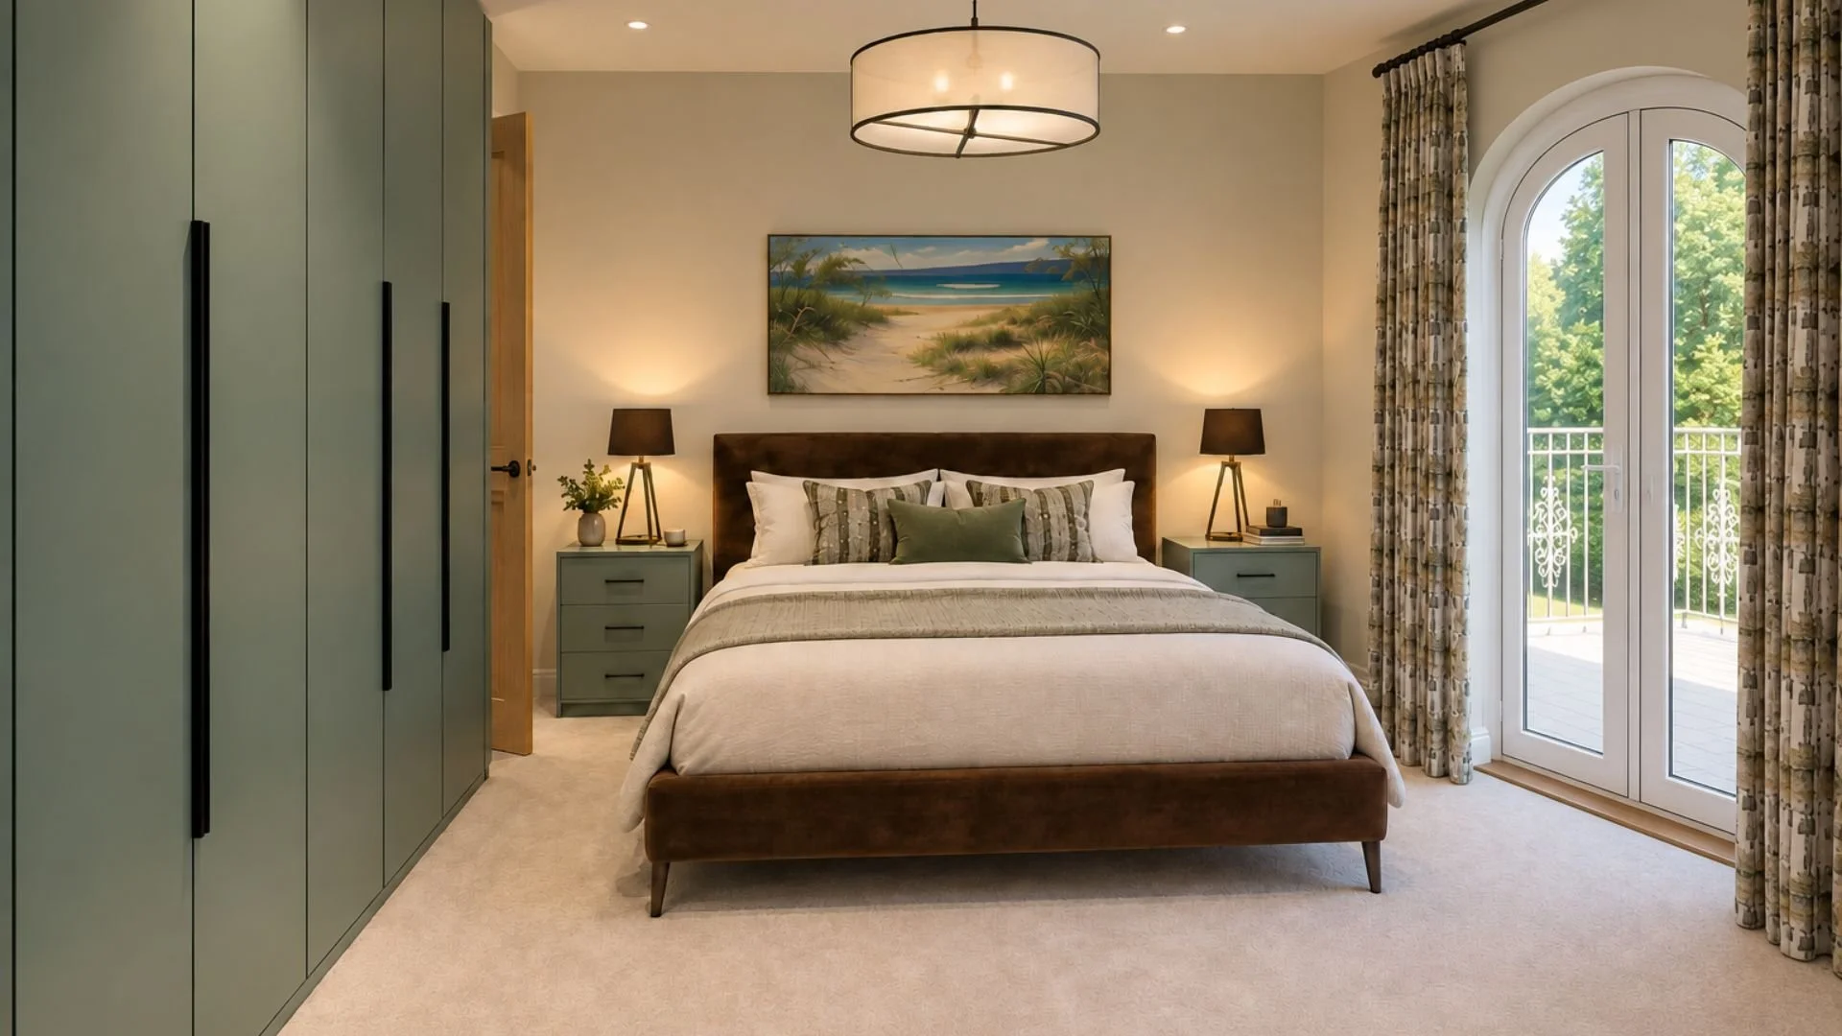
Coastal-inspired bedroom concept bringing together soft sage green, warm neutrals, patterned fabrics and natural textures.
The Bedroom
The bedroom was redesigned to create a more balanced layout, with the bed repositioned and storage reconfigured to make better use of the available space. Full-height fitted wardrobes and streamlined drawer units replaced the original furniture, providing practical storage without dominating the room.
Soft sage green cabinetry, warm neutral tones and understated window treatments introduced a fresh, coastal-inspired feel. The result is a more welcoming bedroom where the furniture, finishes and layout work together.
The Family Bathroom
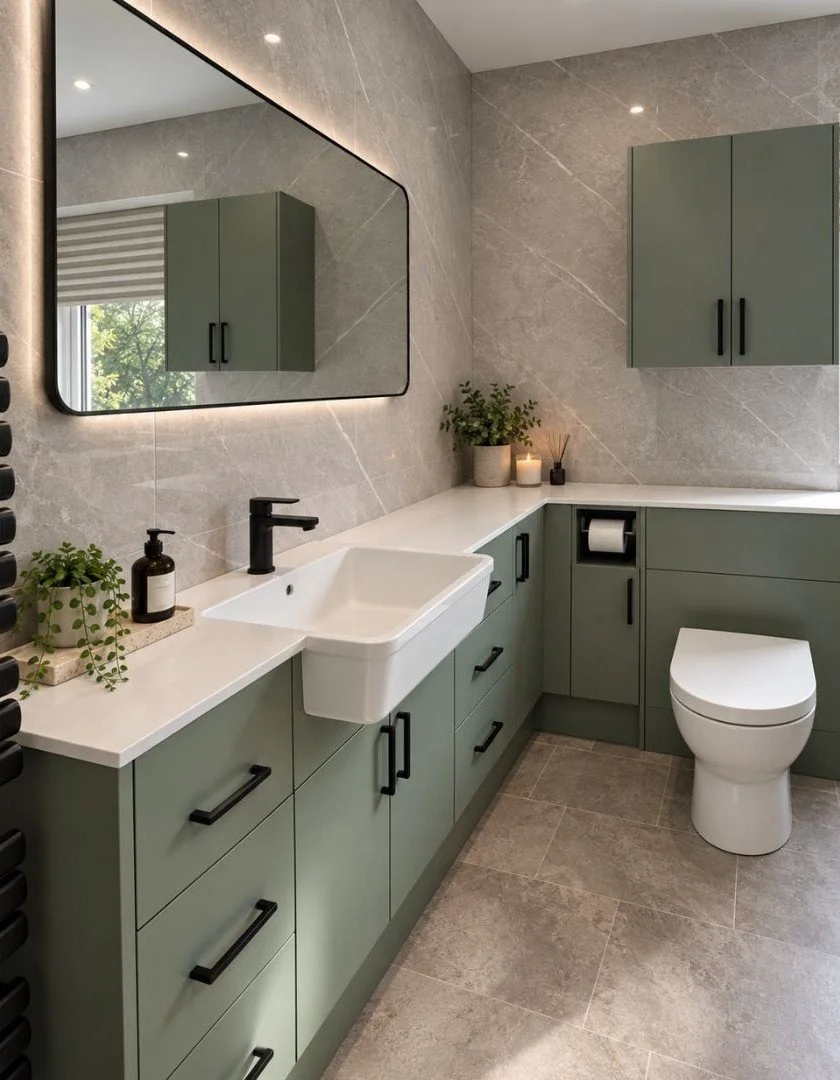
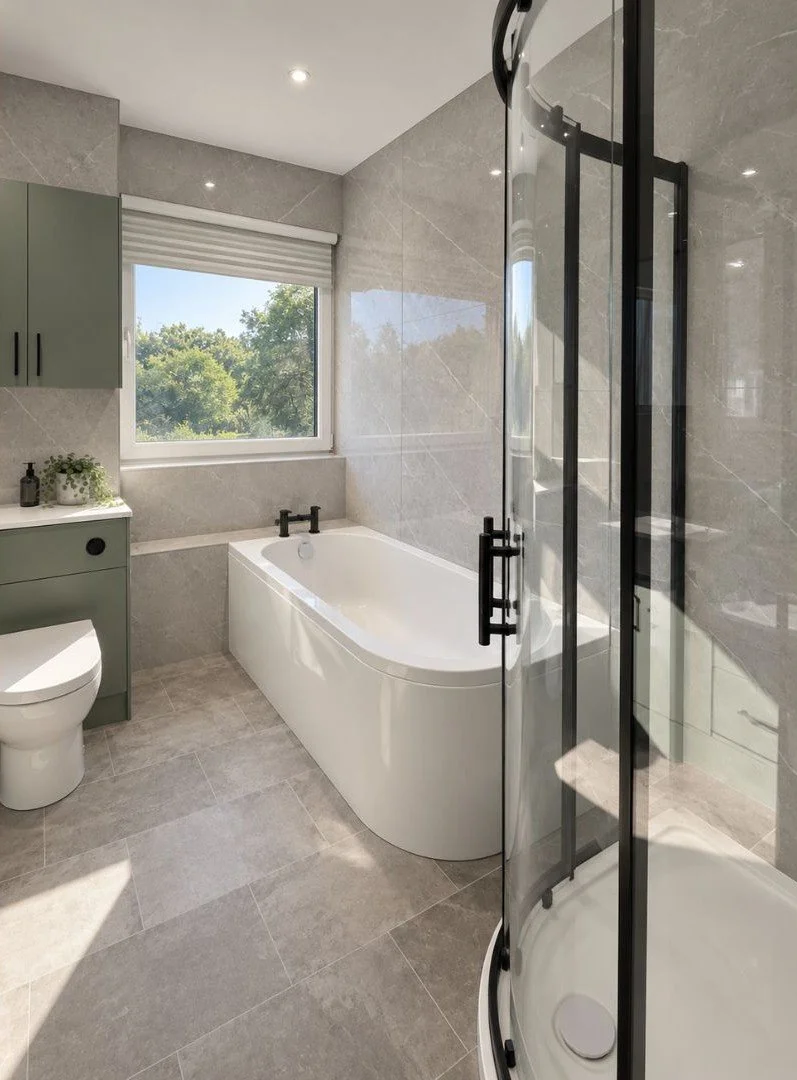
The bathroom underwent a complete redesign, with the raised bath platform removed to create a more open, uninterrupted floor level. The layout was simplified, introducing soft sage green cabinetry, grey stone-effect wall panels and complementary floor tiles. A new bath and curved shower enclosure with black fittings bring a contemporary finish while practical storage keeps everyday essentials neatly organised.
The redesigned layout makes better use of the bathroom's generous proportions, creating a brighter, more practical space that shares the bedroom's understated colour palette
After
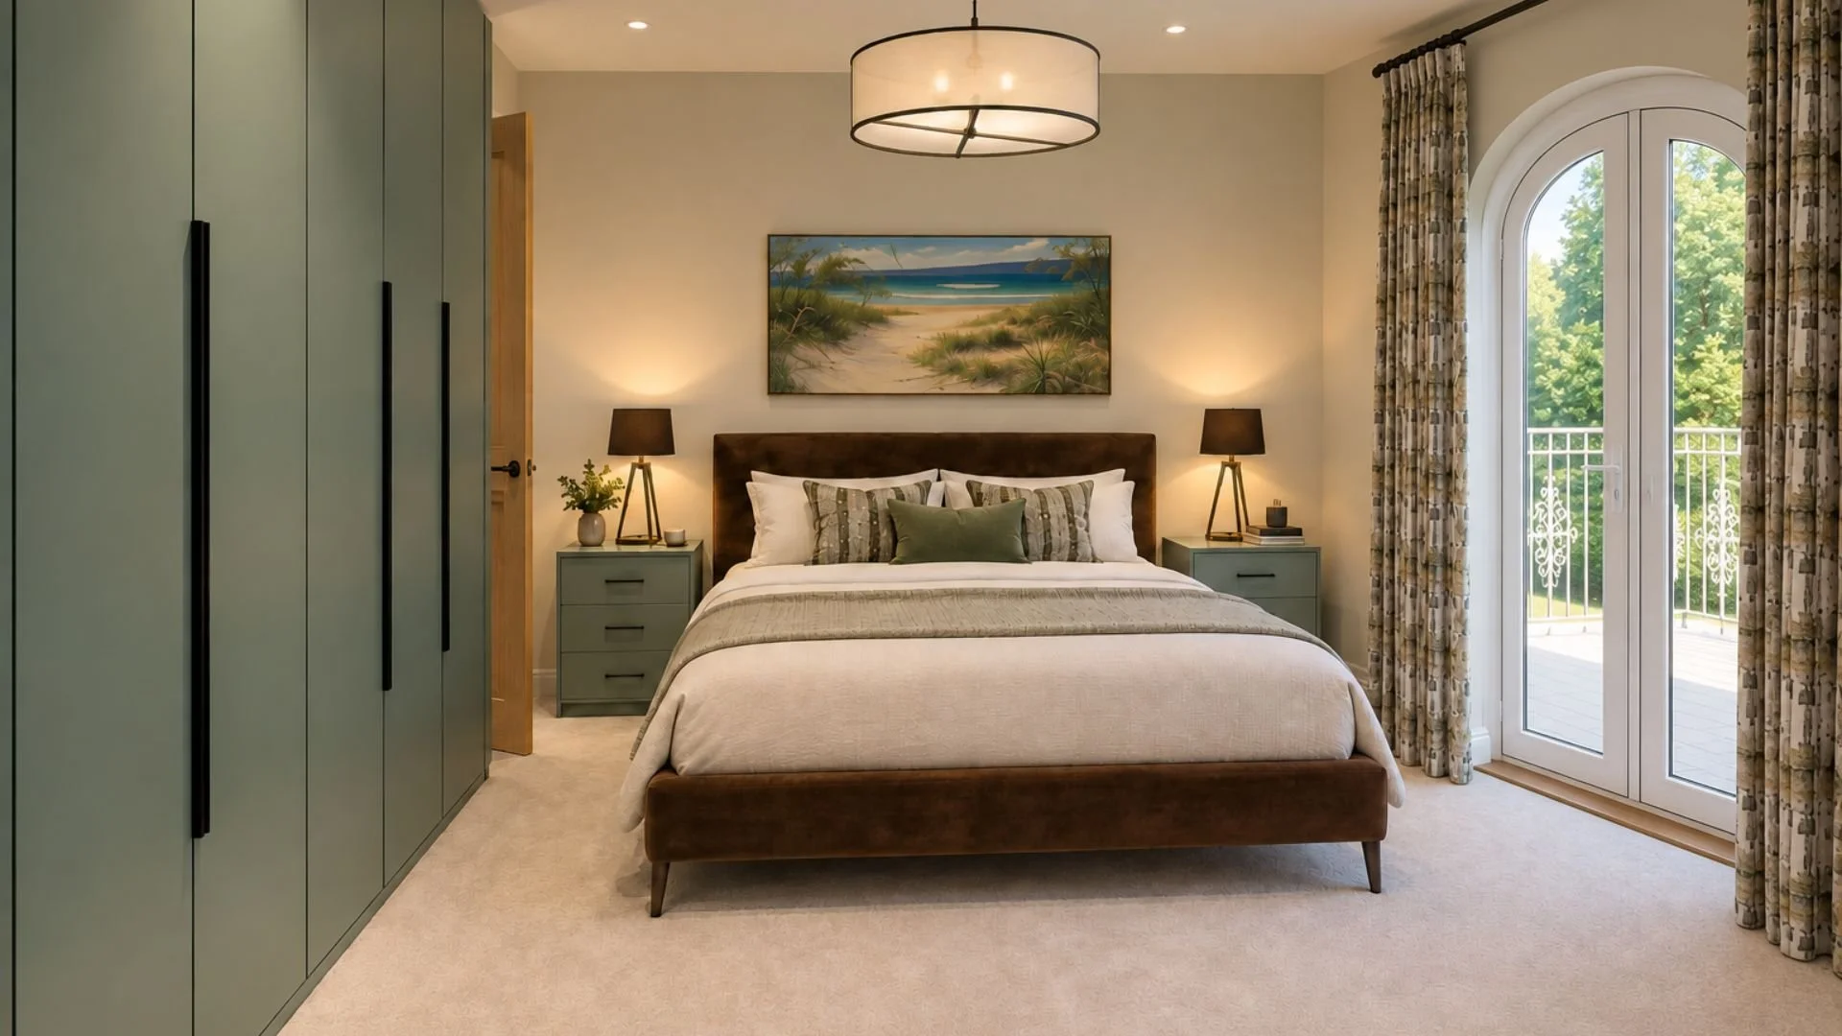
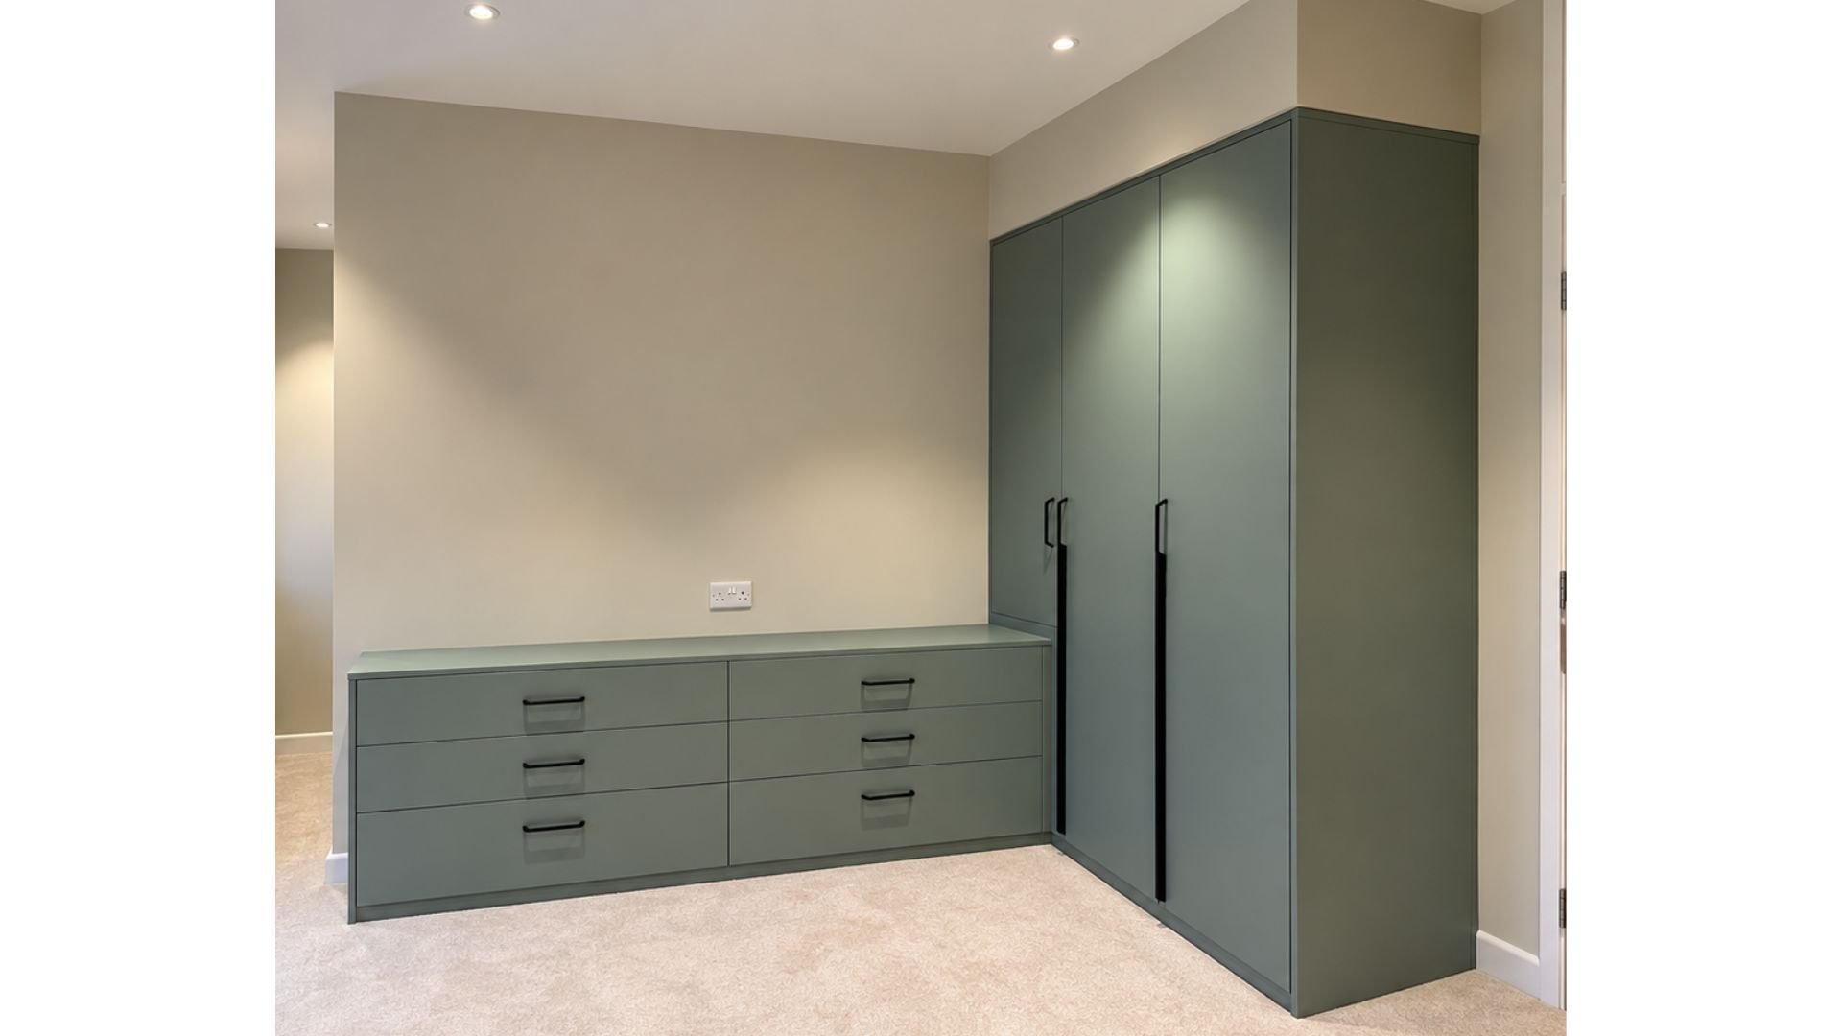
The finished bedroom and family bathroom are now two thoughtfully designed spaces that feel connected without being identical. A shared palette of soft sage greens, warm neutrals and natural finishes brings a sense of harmony while improved layouts and practical storage make each room easier to use and enjoy.
Together, they demonstrate how thoughtful design can transform existing spaces, making them feel more welcoming, functional and suited to everyday living.